New

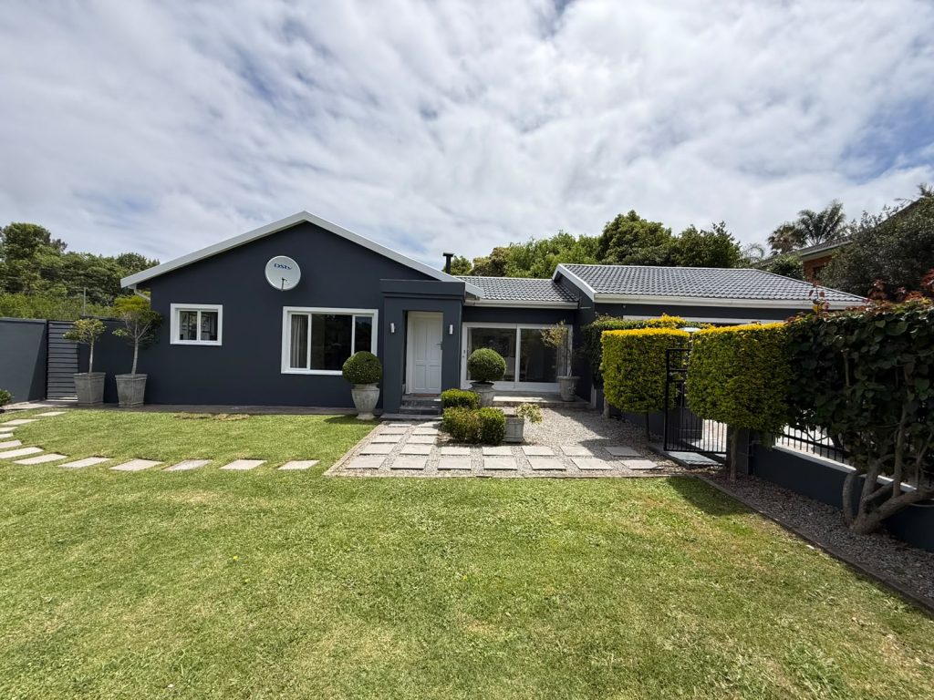
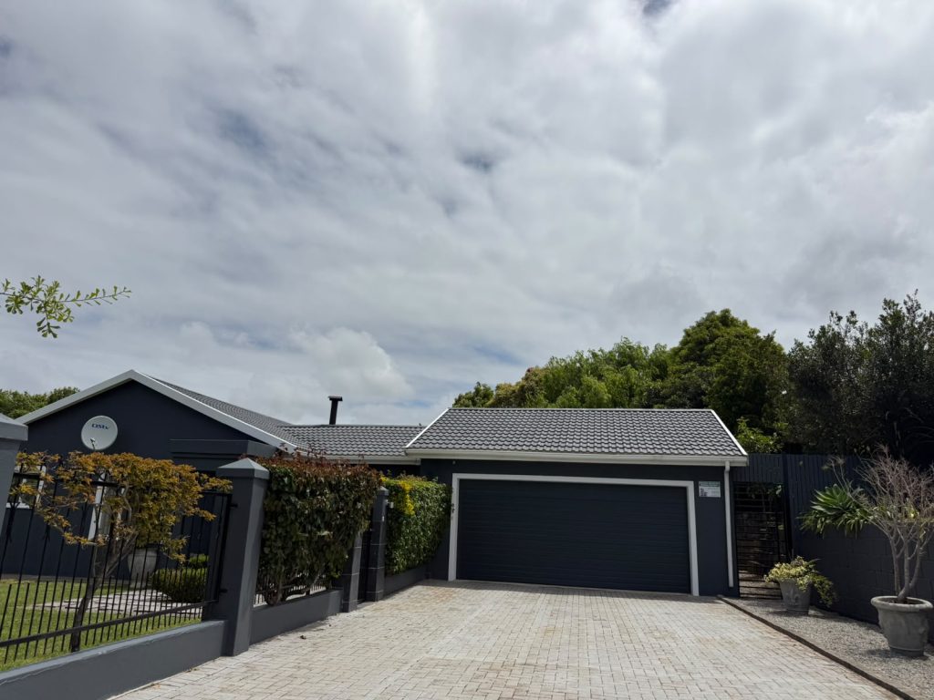
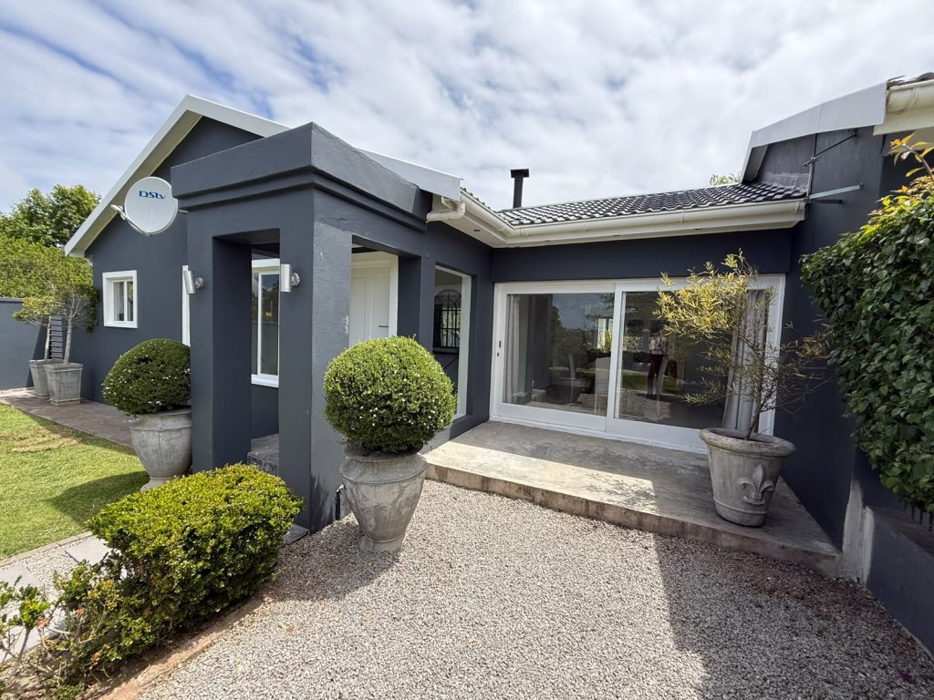
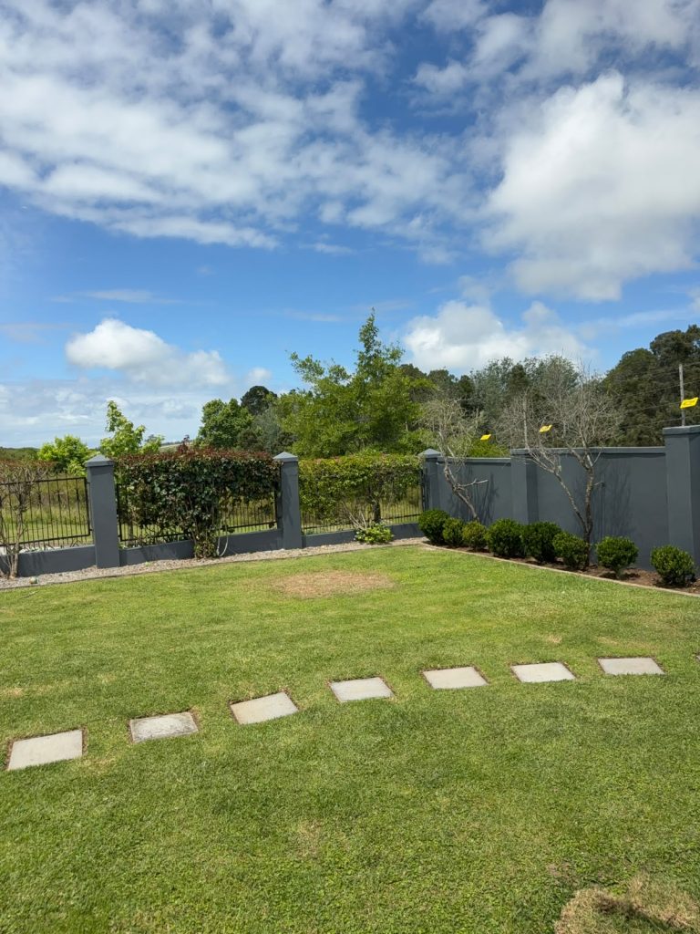
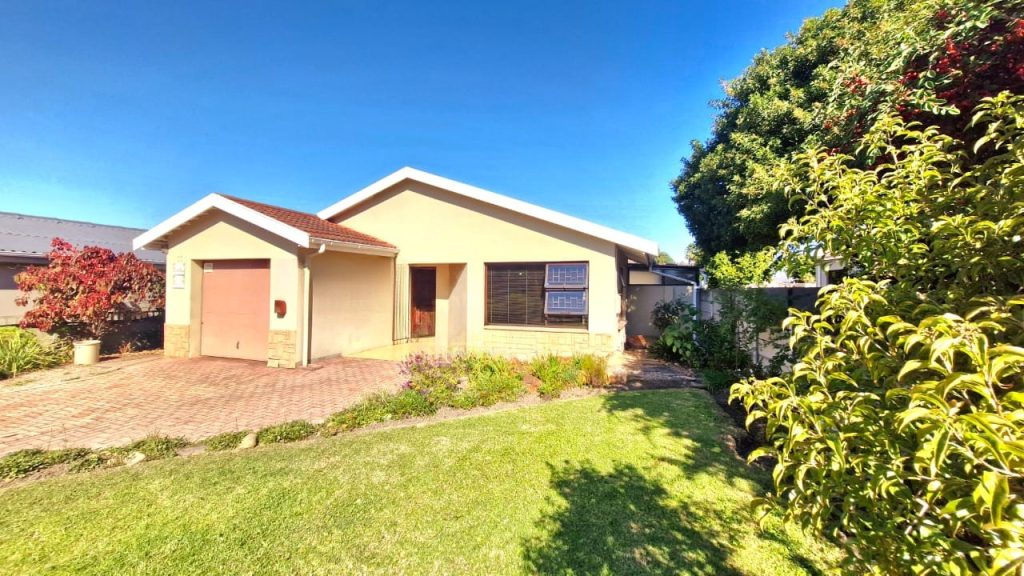
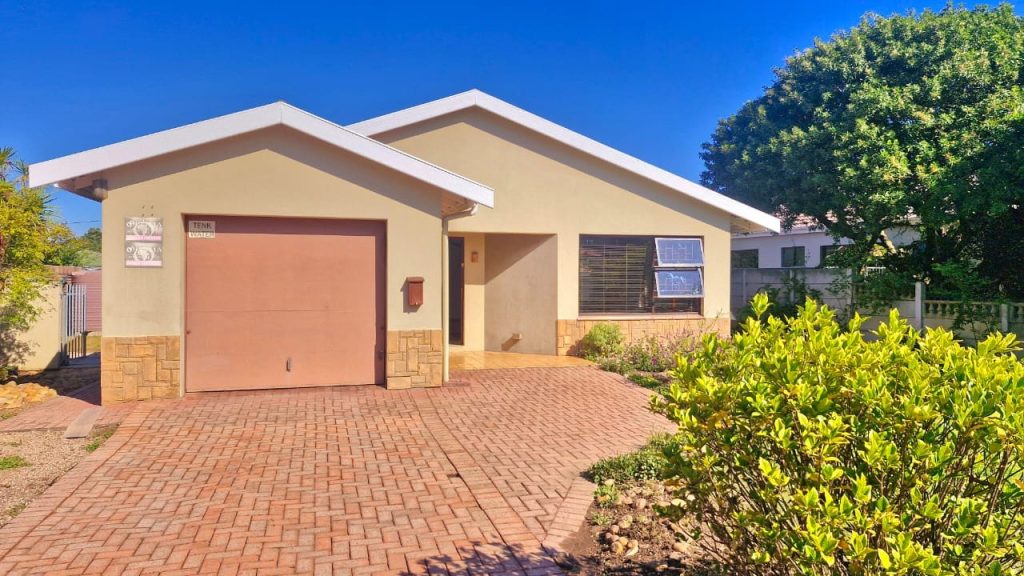
Set behind a manicured front garden, this beautifully presented four-bedroom, two-bathroom home in Loerie Park combines crisp, contemporary finishes with generous space for family living and entertaining. The smart charcoal facade with white trim, clipped topiary and stepping-stone pathways set in gravel create a welcoming first impression. A covered entrance porch leads into the home, and sliding doors open from the dining area onto a sunny front patio. The property is enclosed by walls with palisade fencing, and a paved driveway leads to a double garage.
Available 1 February
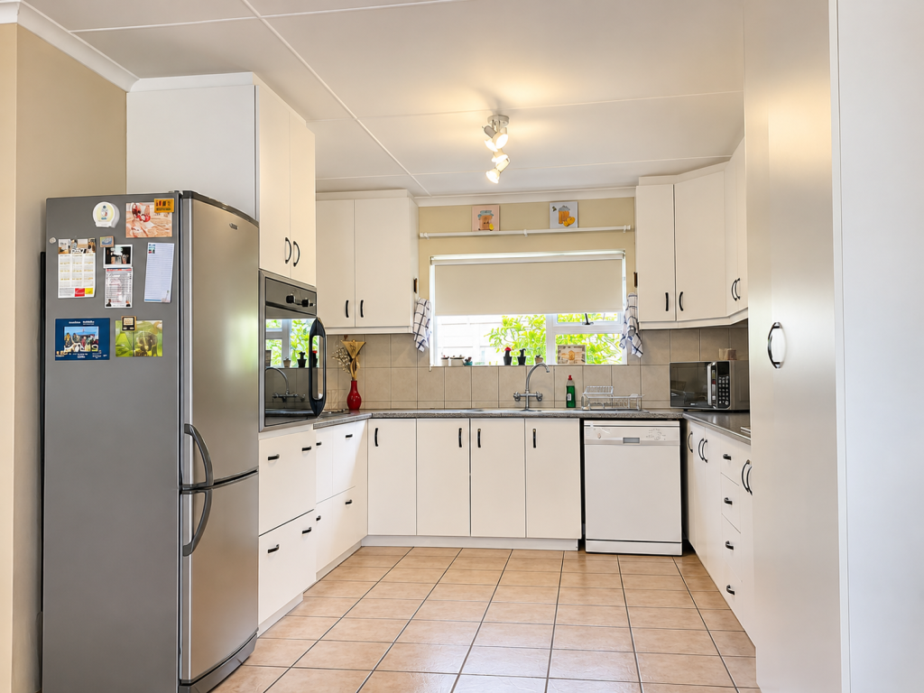
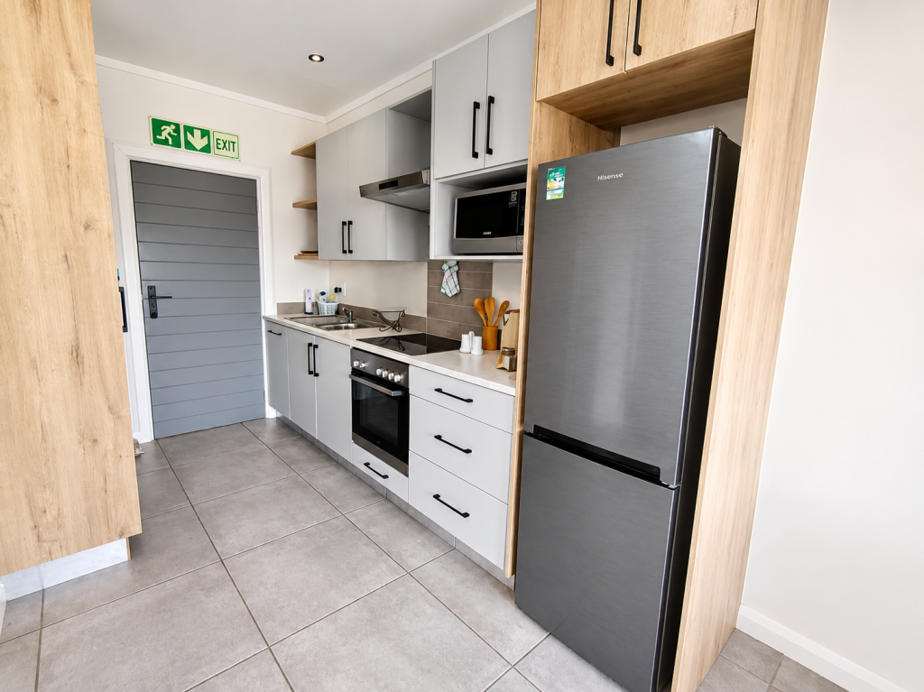
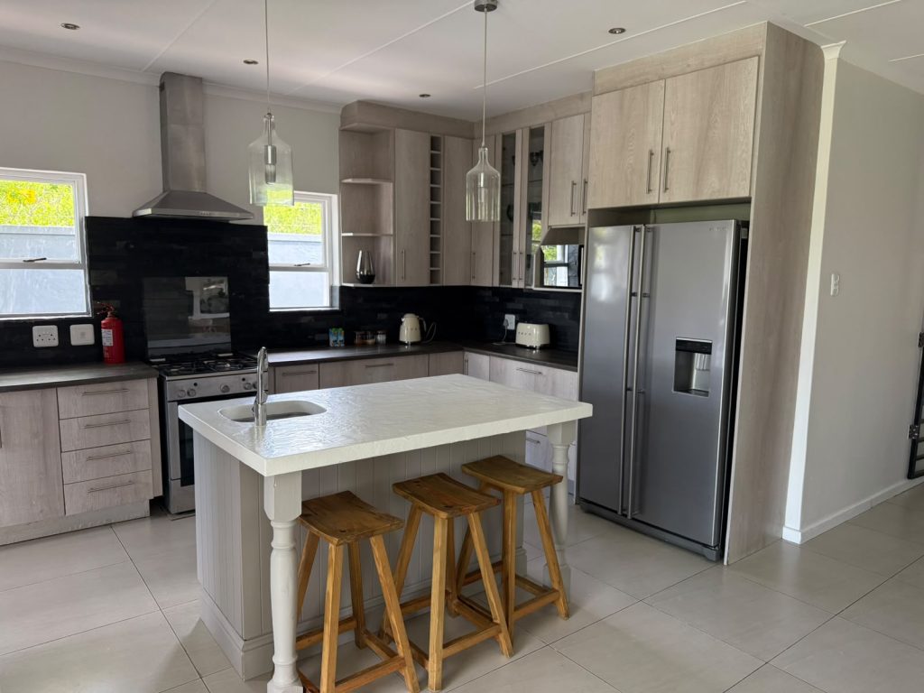
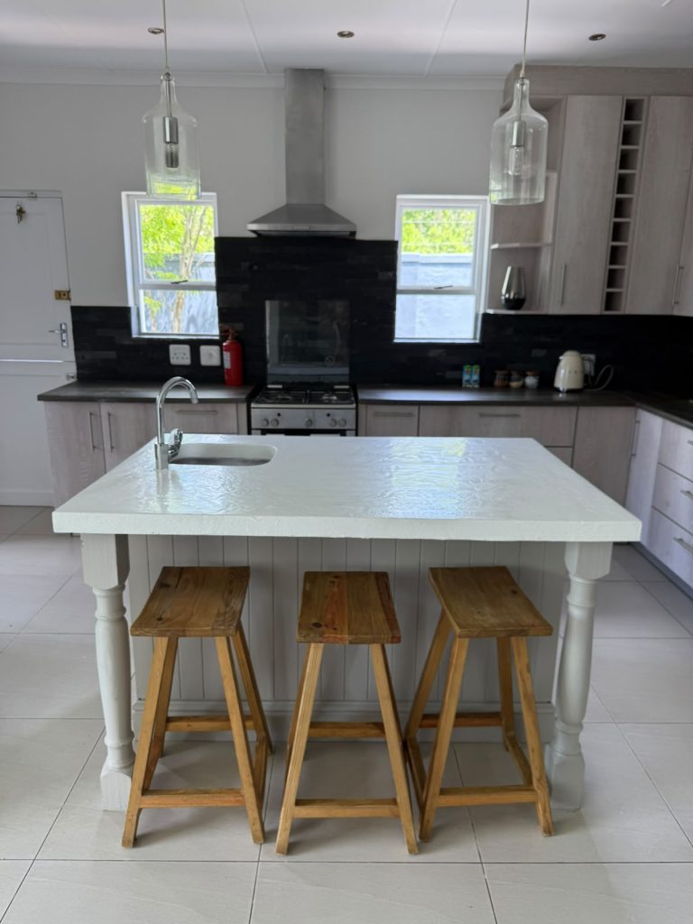
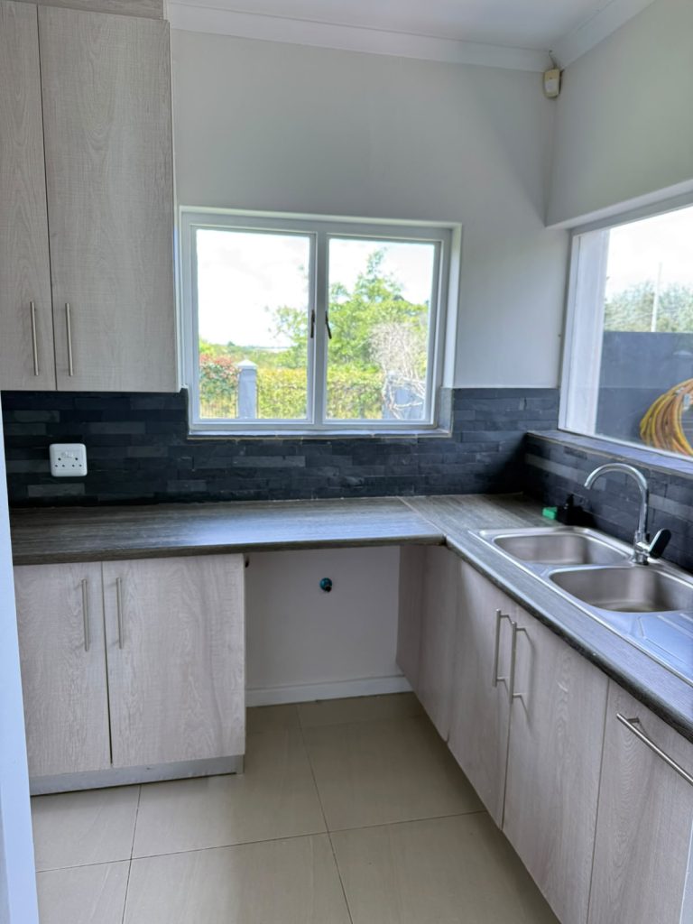
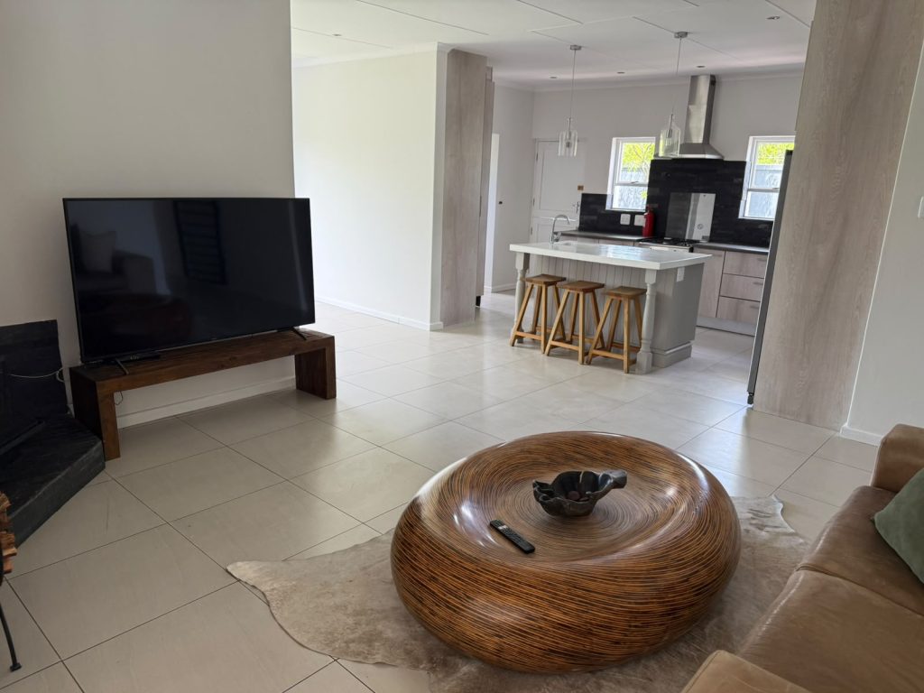
The heart of the home is a modern open-plan kitchen finished in soft oak-toned cabinetry with a dark slate-style splashback. It features a gas hob and oven with a stainless steel extractor, glass-fronted display cabinets, a built-in wine rack, and a dedicated space for a double-door fridge. A large white island with a second sink and seating for three makes this the natural gathering point of the house. A separate scullery, with a double sink, ample cupboard space and plumbing for a washing machine, keeps the main kitchen uncluttered.
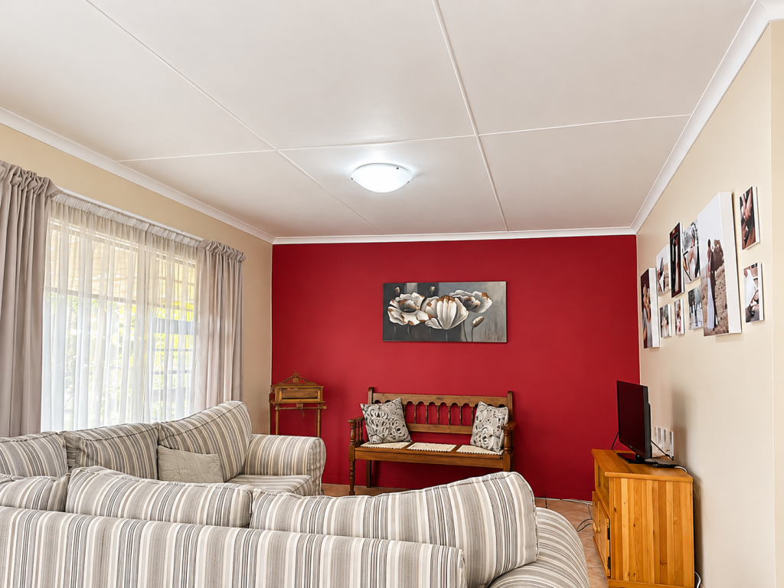
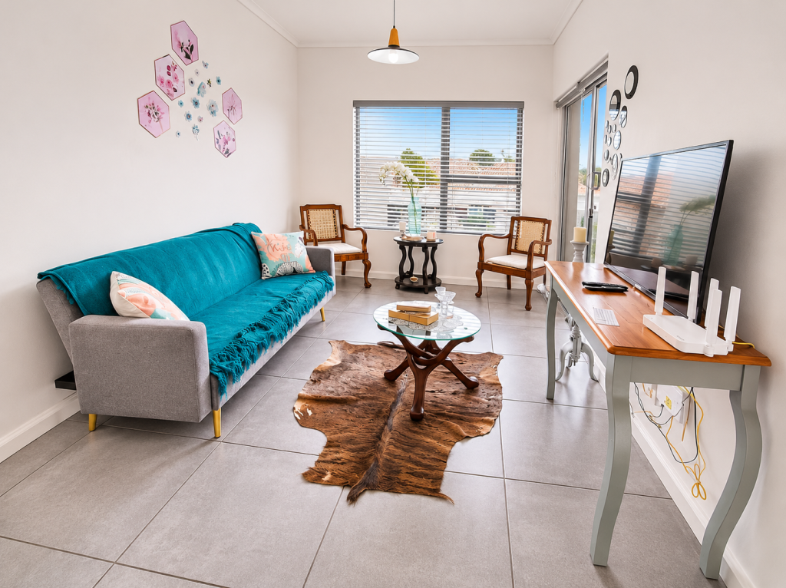
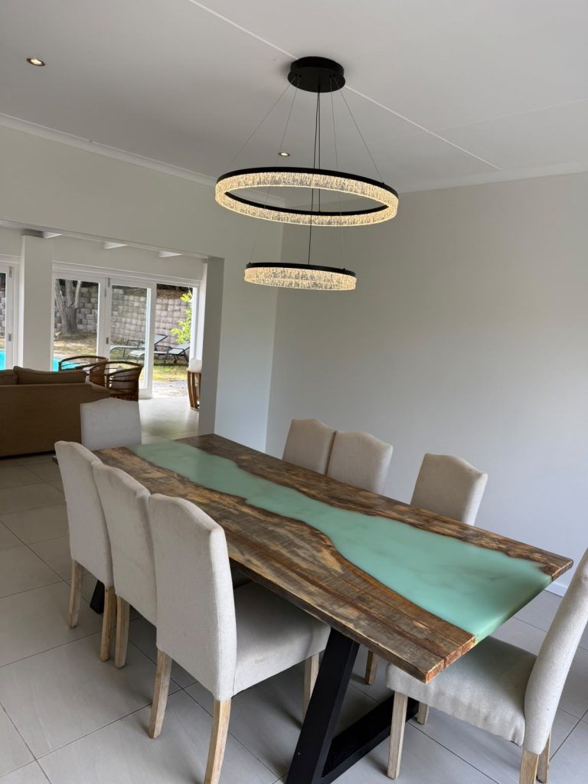
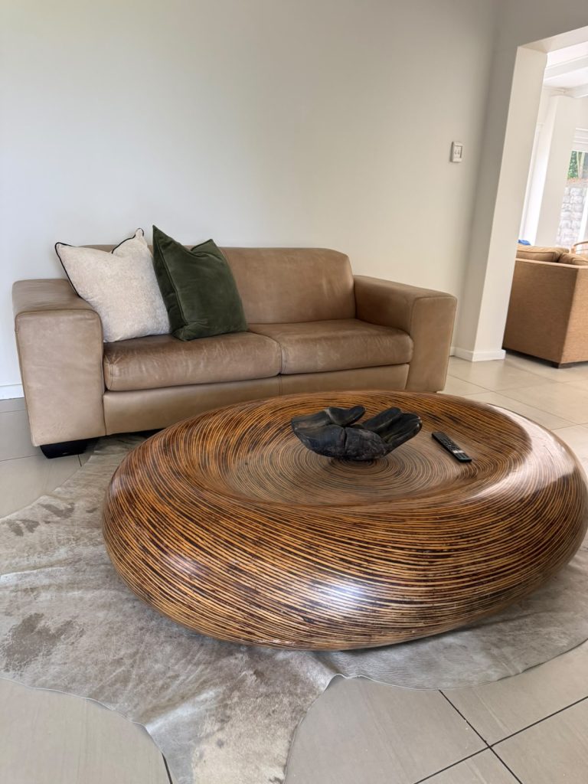
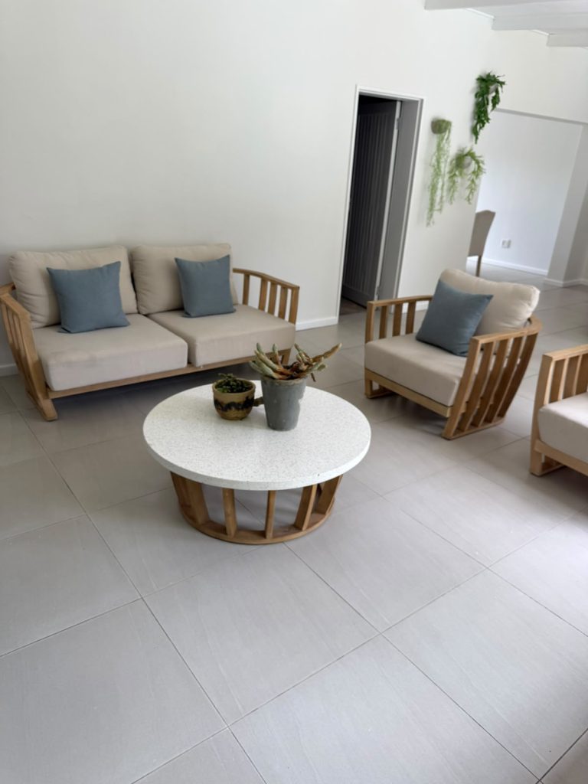
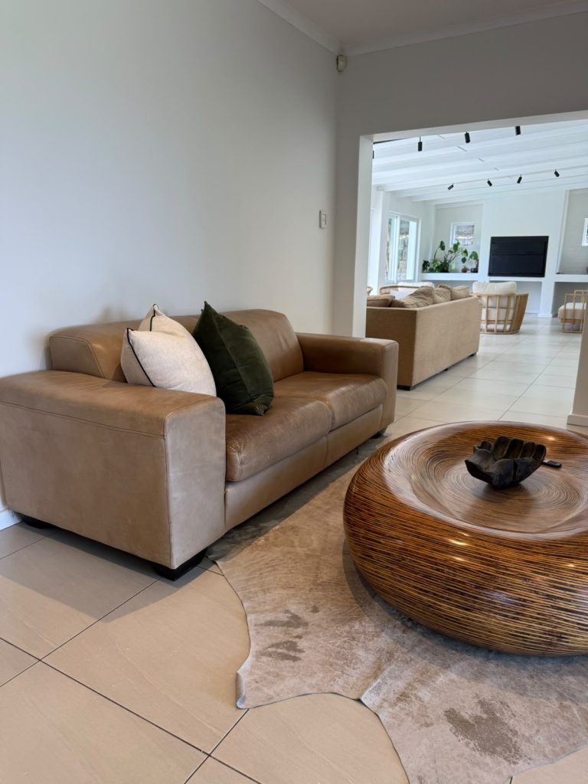
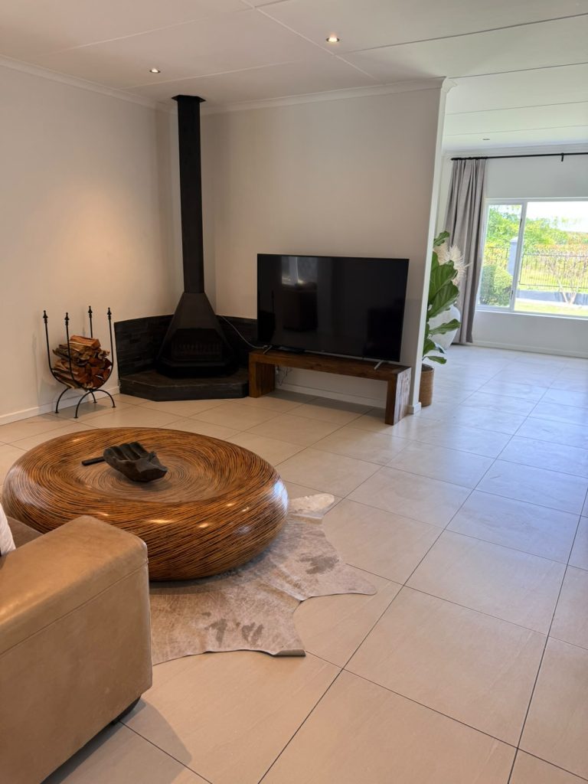
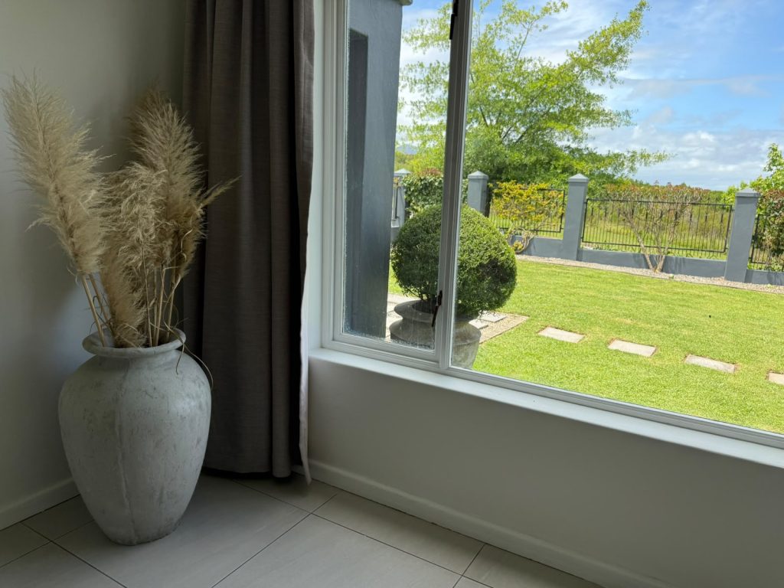
The kitchen flows into a spacious lounge, warmed in winter by a free-standing corner fireplace set on a slate hearth, with a large window overlooking the front garden. The separate dining area, lit by a striking tiered ring pendant, easily accommodates a table for eight. Large porcelain floor tiles and recessed downlights run throughout the living areas, giving the home a clean and cohesive finish.
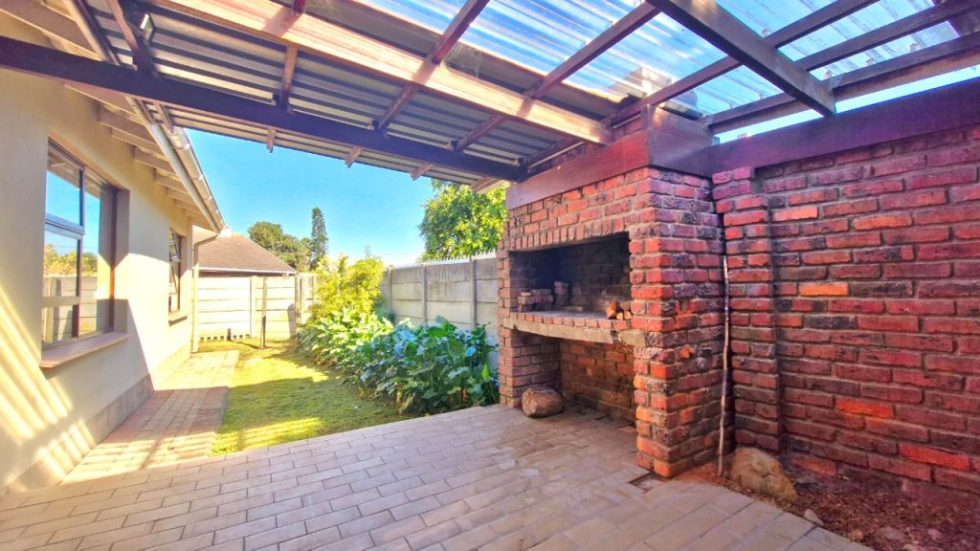
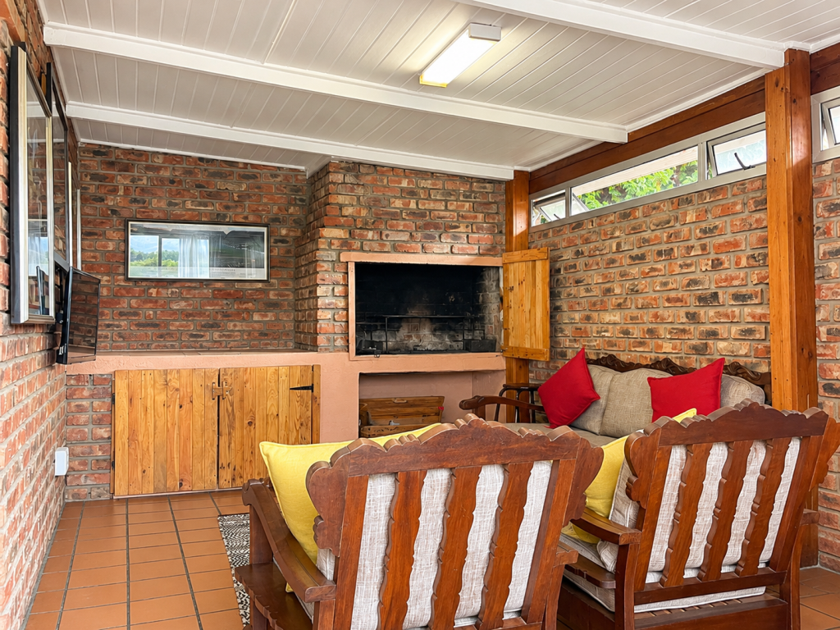
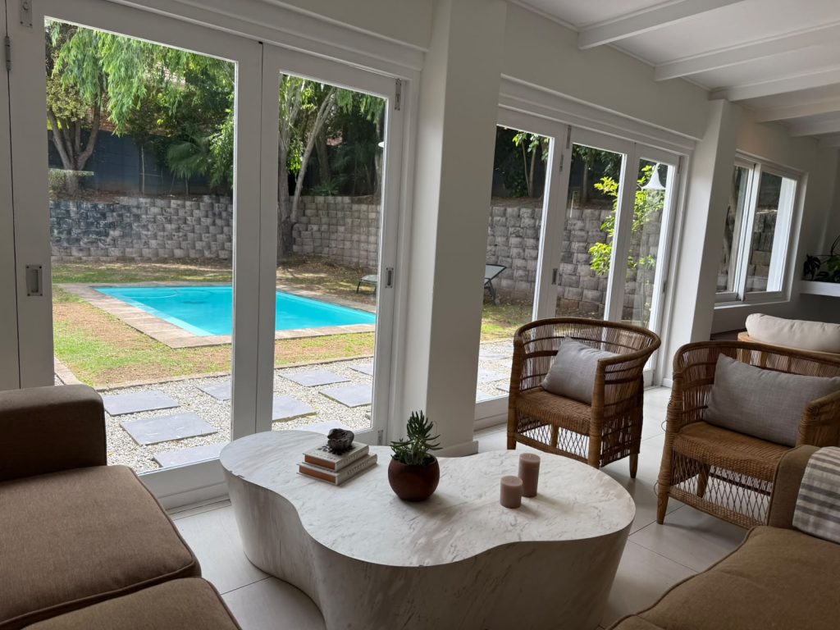
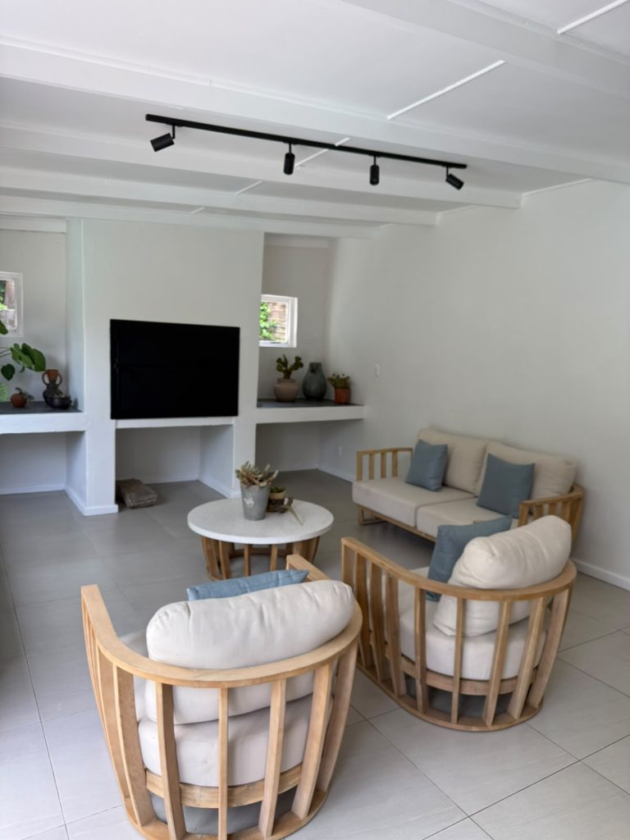
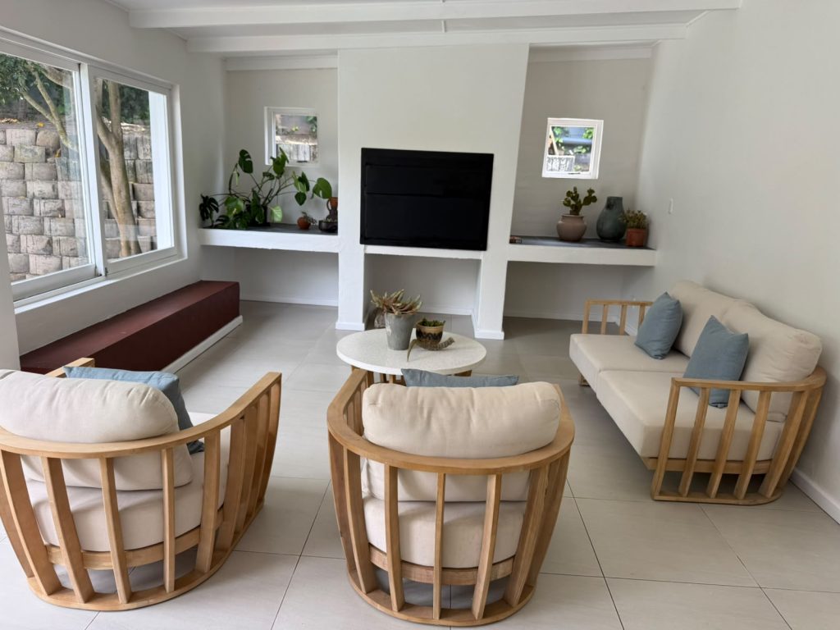
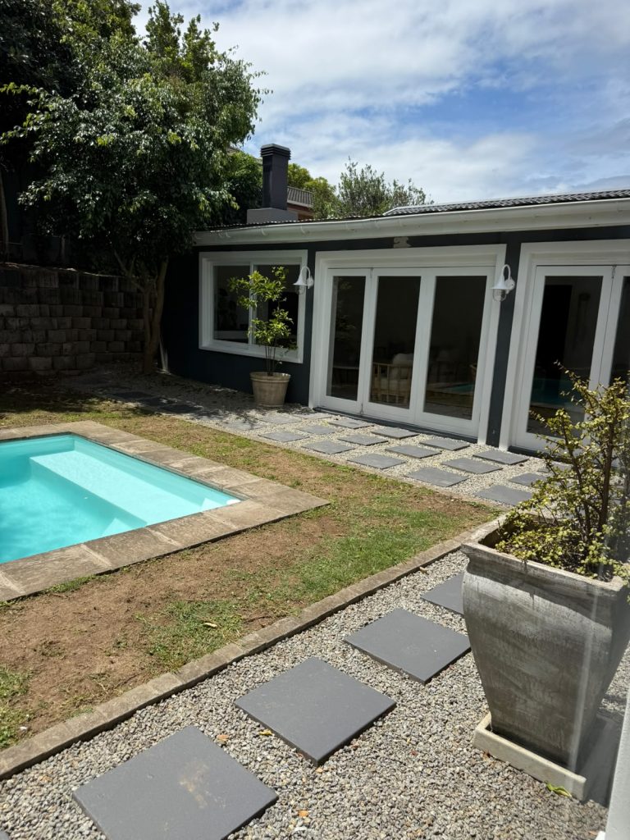
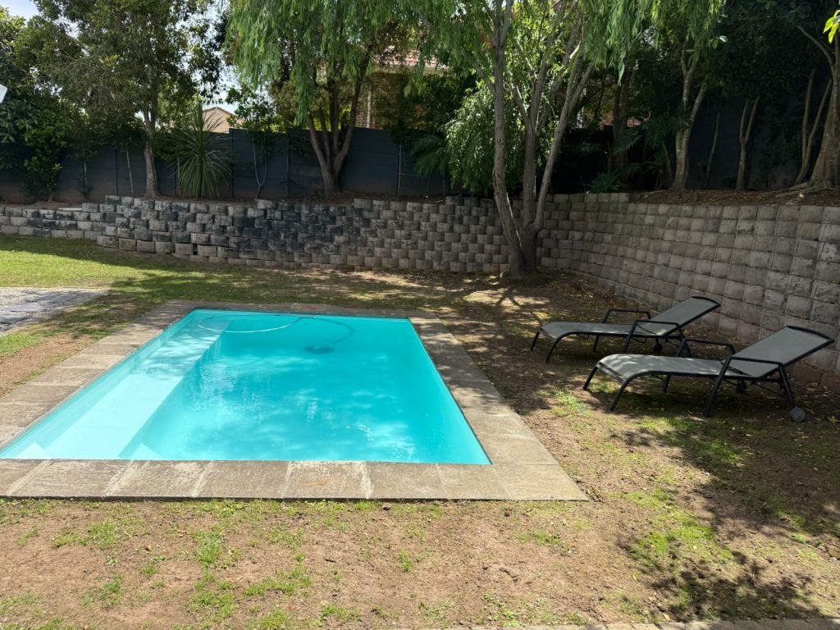
A standout feature is the expansive family and entertainment room at the back of the house, which has a beamed ceiling, modern track lighting, a built-in braai and built-in display shelving. It offers ample room for both a relaxed seating area and a dining or entertaining space. Two sets of folding glass doors open the room completely to the private back garden, where a sparkling swimming pool sits beneath mature trees, with a lawn and a terraced retaining wall that offers privacy and summer shade.
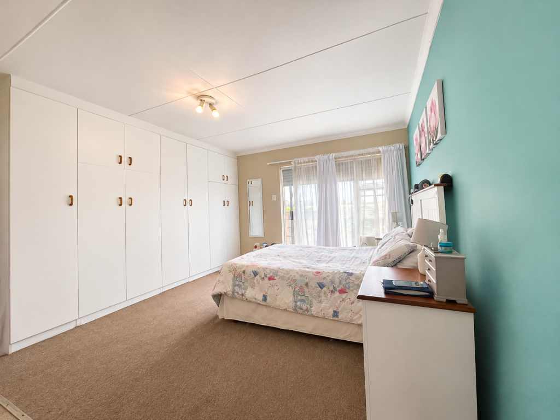
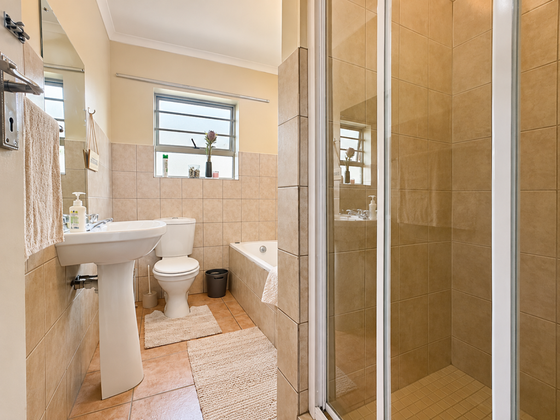
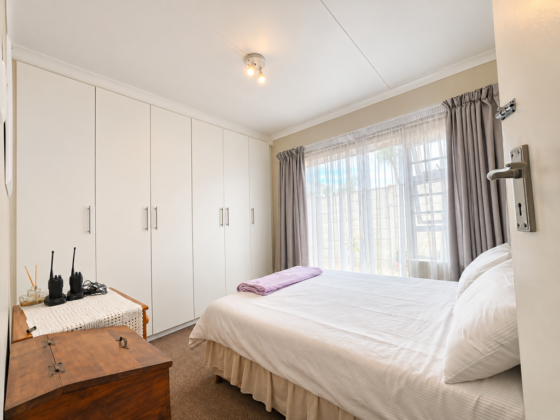
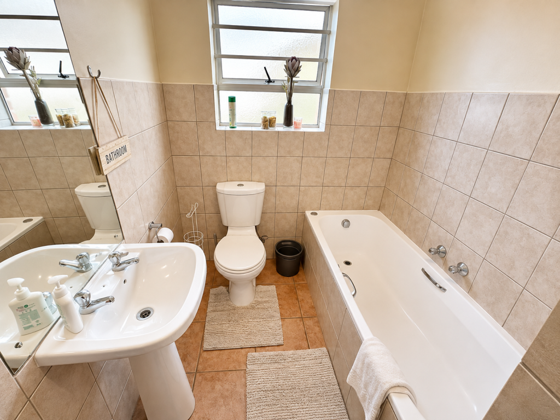
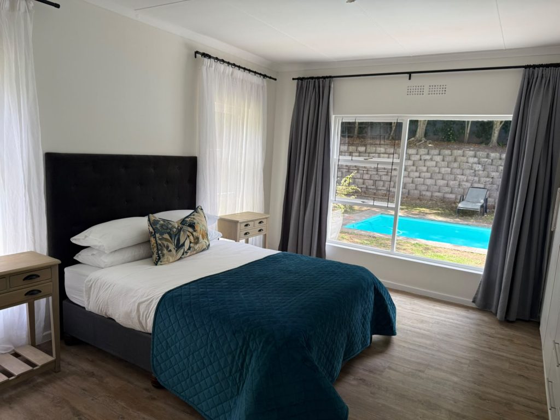
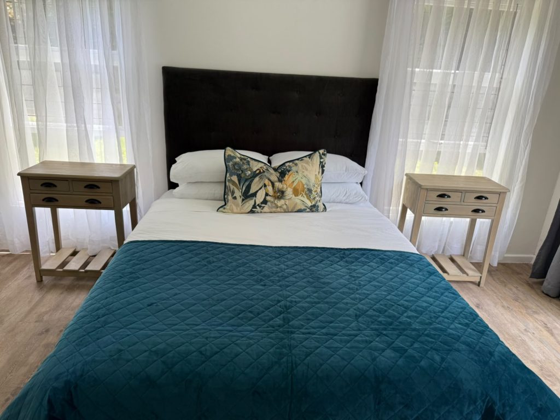
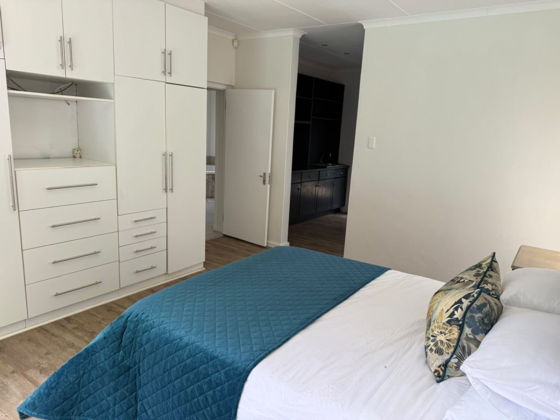
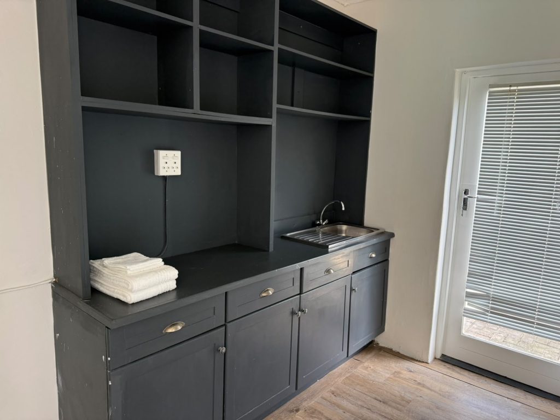
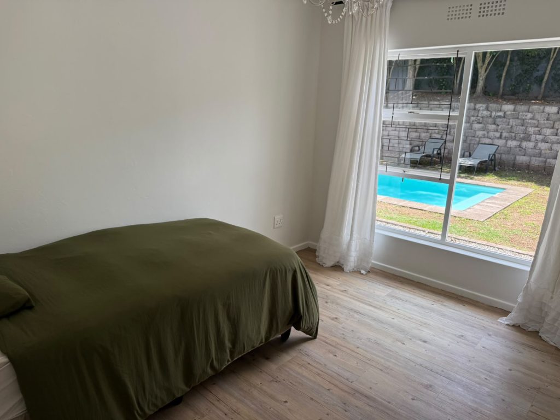
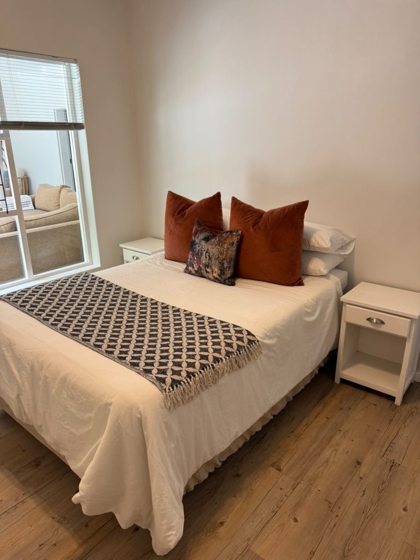
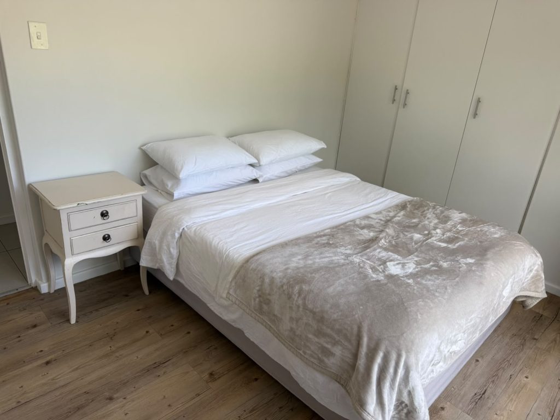
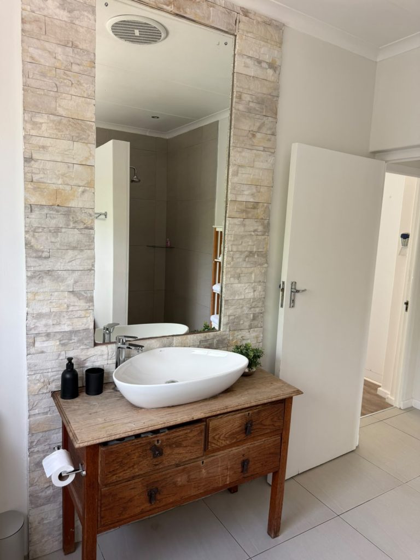
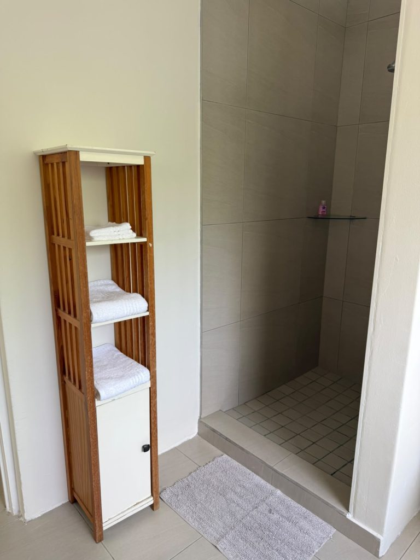
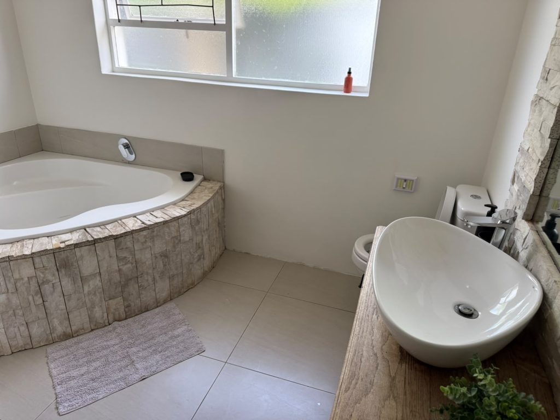
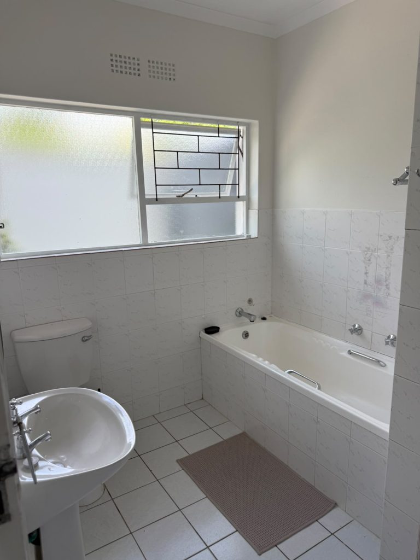
The four bedrooms are finished in warm wood-look flooring and are filled with natural light. The main bedroom enjoys a peaceful outlook over the pool and has a wall of built-in cupboards and drawers. Its en-suite bathroom has a corner bath with a stone-clad surround, a walk-in shower, a vessel basin and a stone-clad feature wall framing a generous mirror. Off the main bedroom, a fitted nook with cabinetry, open shelving, a sink and its own door to the outside works well as a coffee station or a quiet study corner. The second bathroom, finished in white tiles, has a full bath and serves the remaining bedrooms.
This is a well-kept and thoughtfully finished home in an established suburb, close to schools, shopping and the amenities of George.
Contact Frylinck Properties today to arrange a viewing.