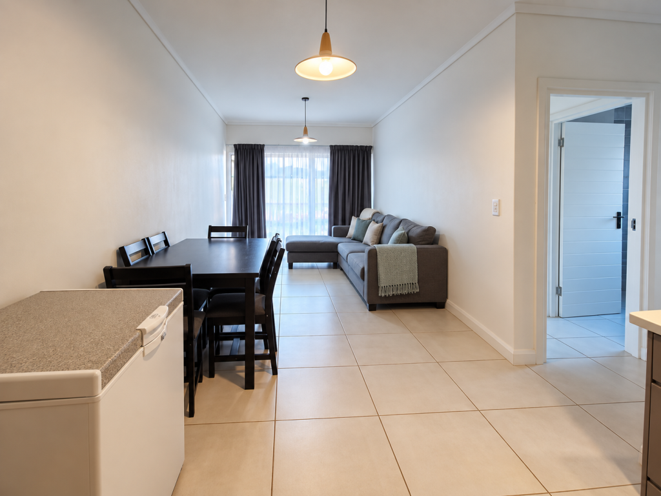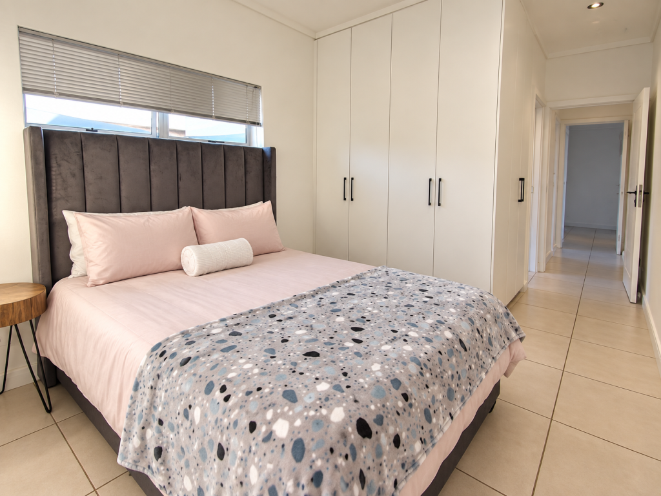
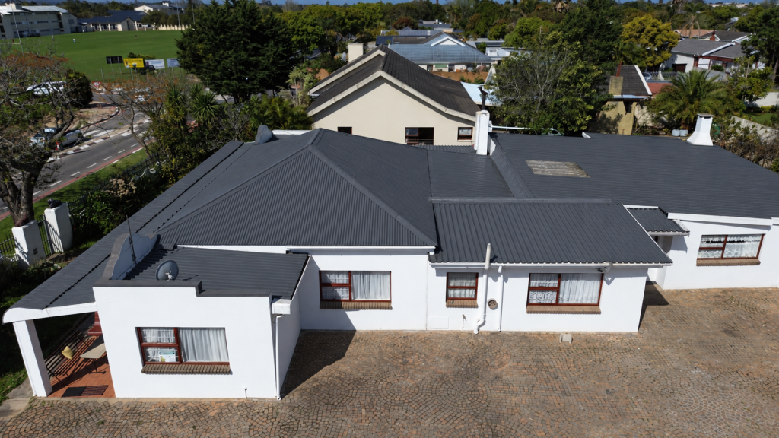
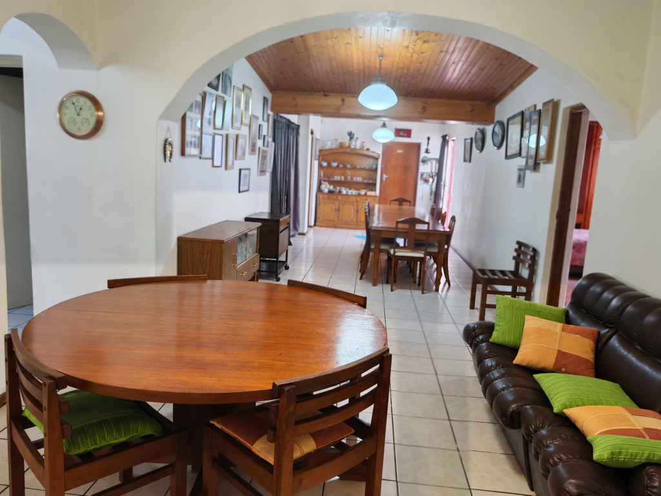
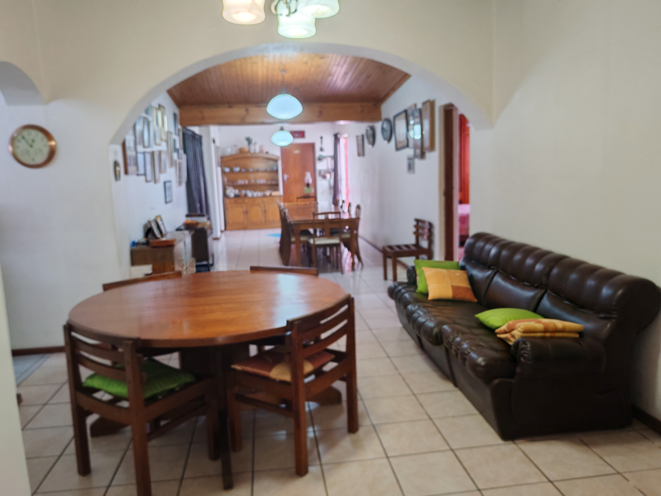

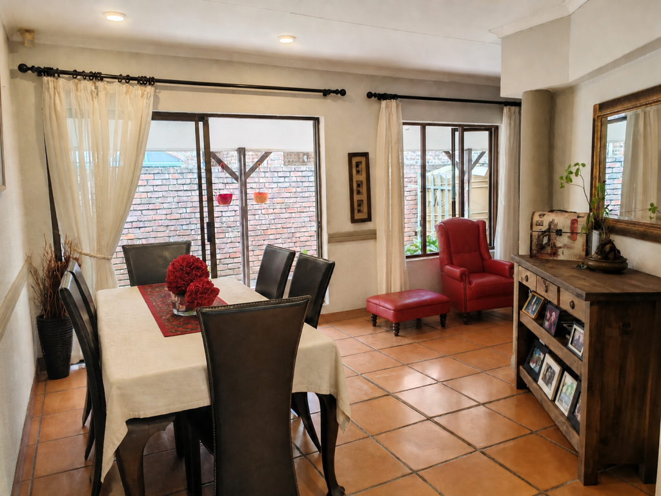
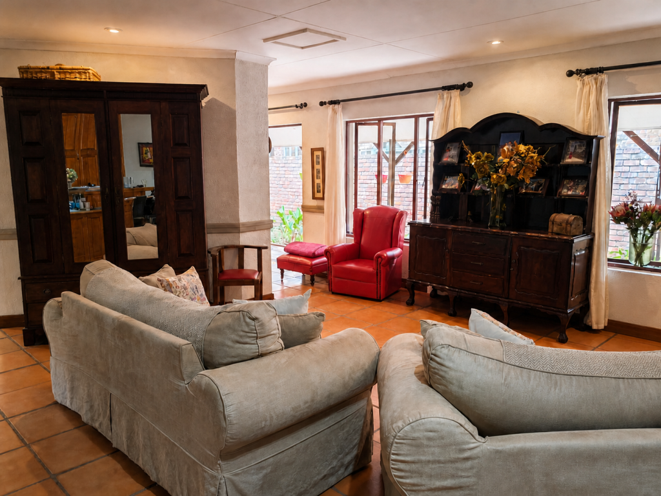
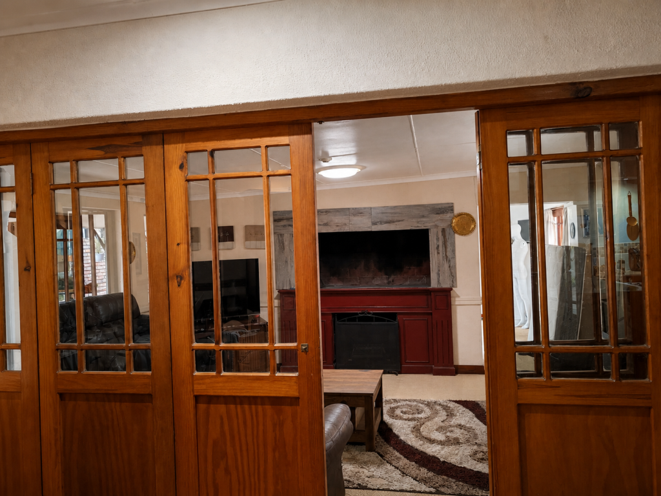
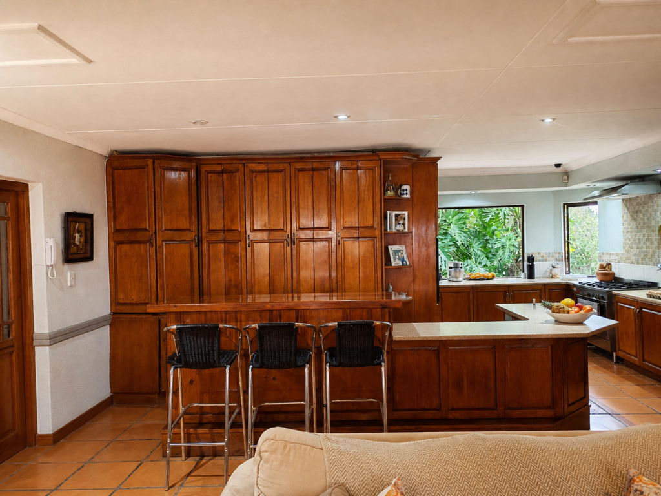
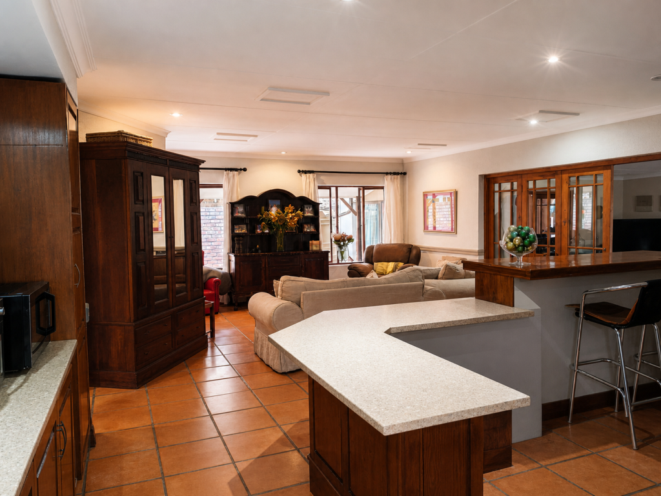


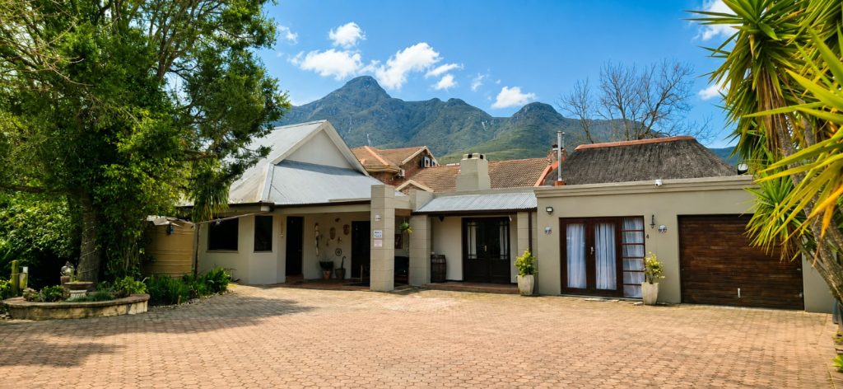
There is a particular kind of home that doesn’t announce itself, and this is one of them. From the entrance lobby, the plan opens with an ease that is difficult to design and impossible to fake.
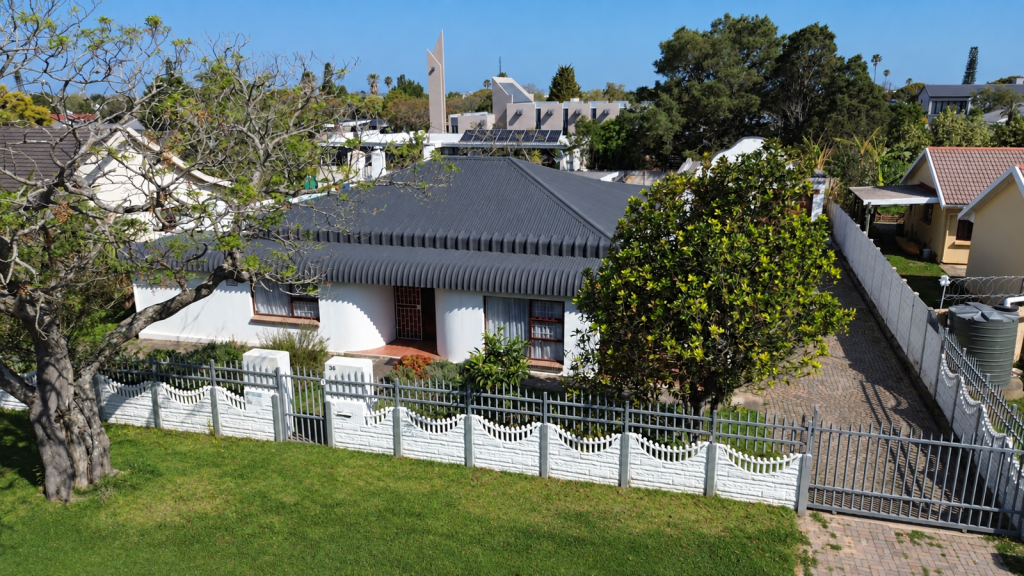
Some homes just work. This five-bedroom family home in sought-after Fernridge is one of them.
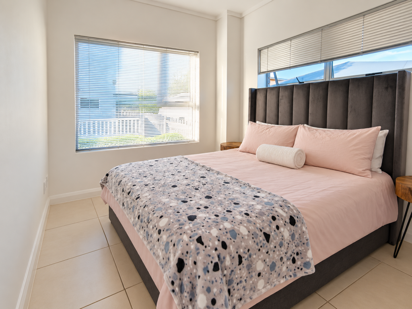
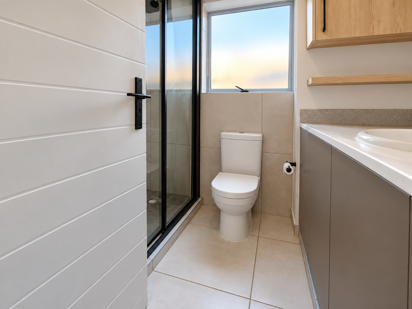
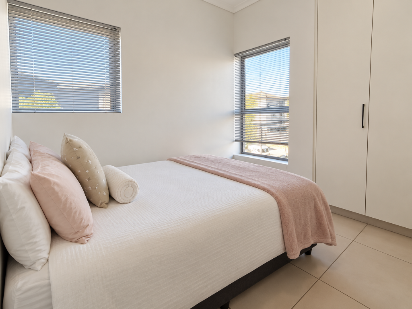
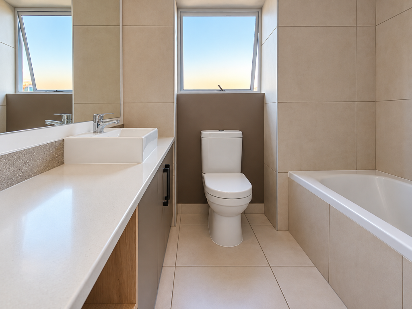
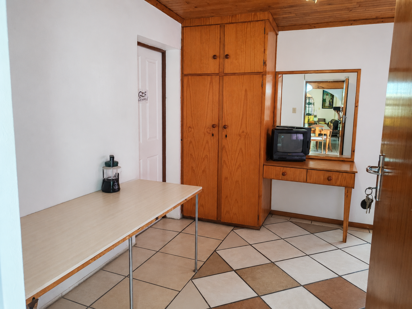
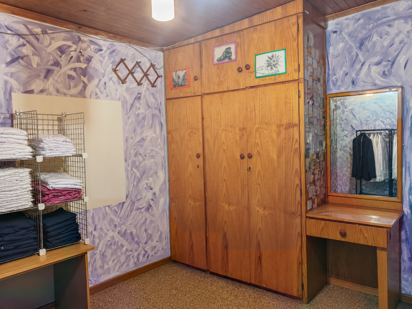
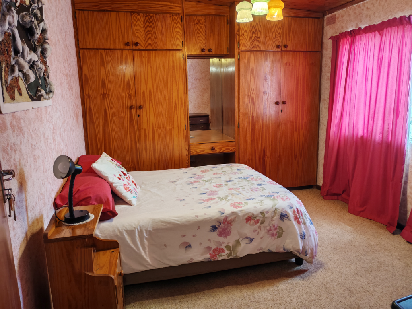
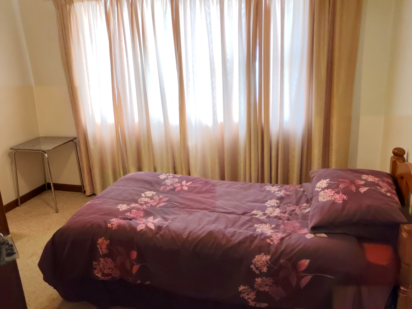
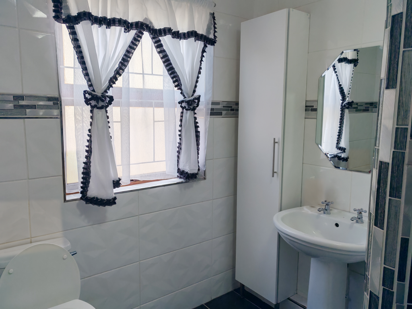
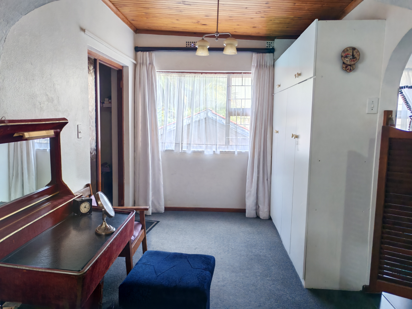

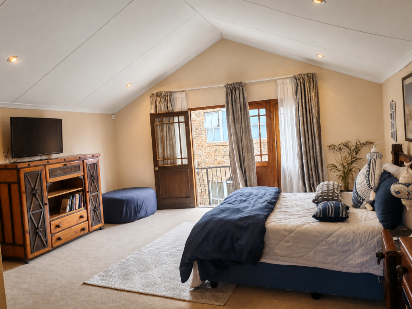
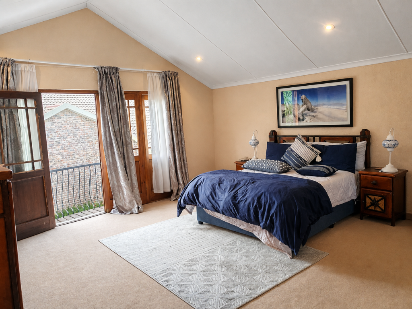
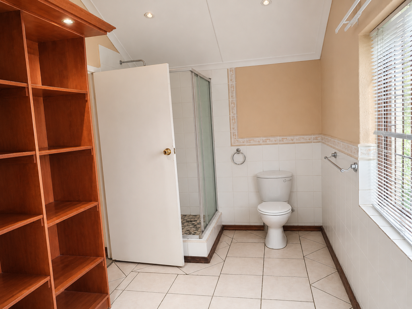
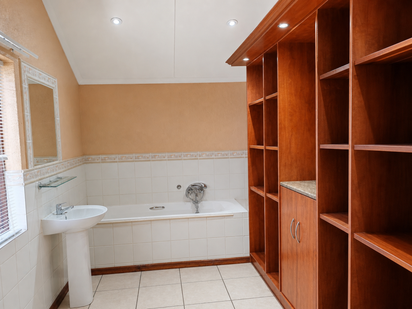
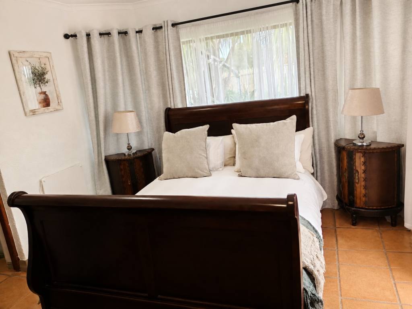
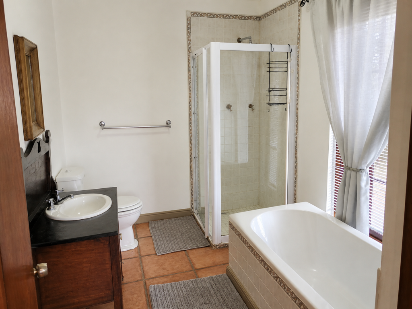
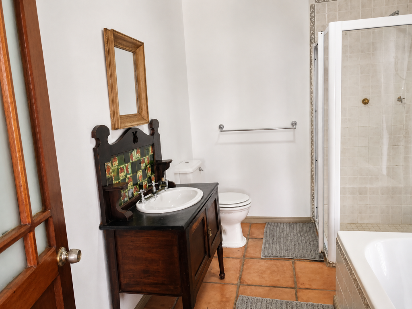
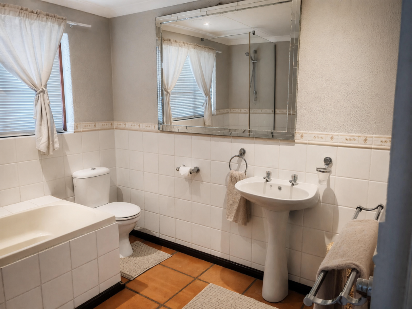
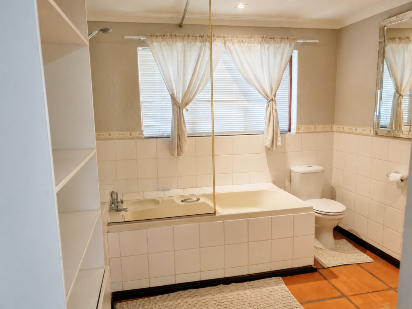
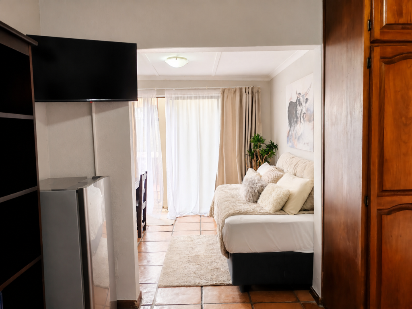
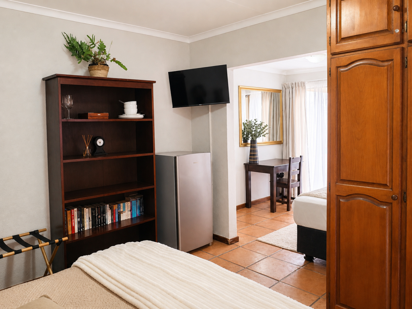
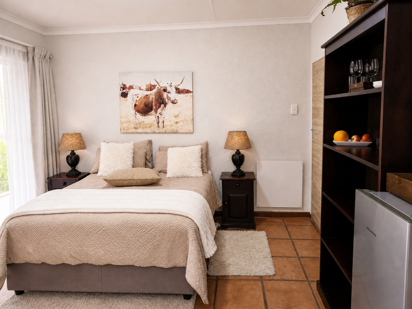
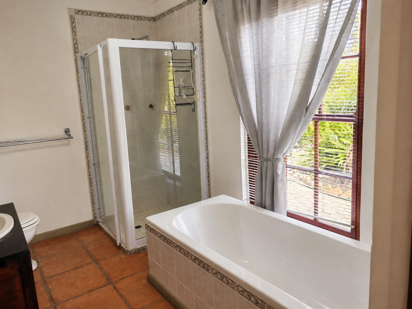
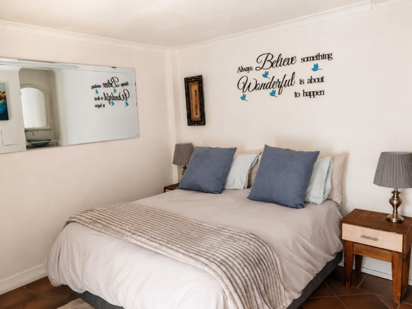
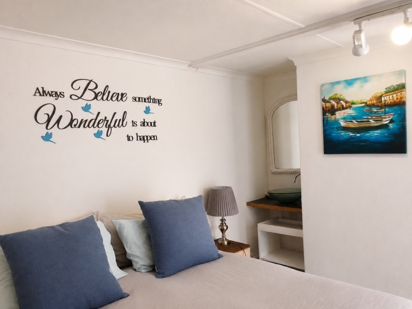
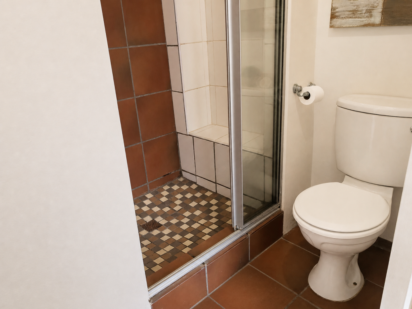
Five generous bedrooms, the main with its own en-suite, plus a full family bathroom and separate shower room so busy mornings never become a queue.
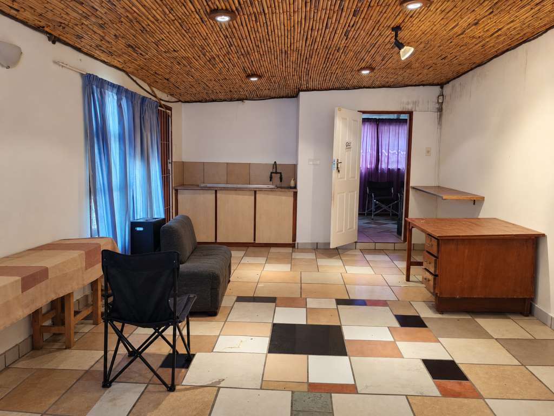
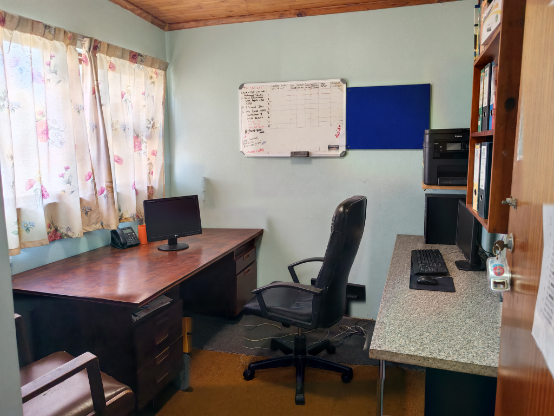
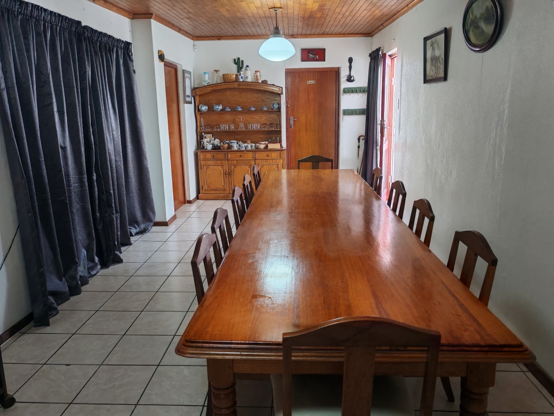
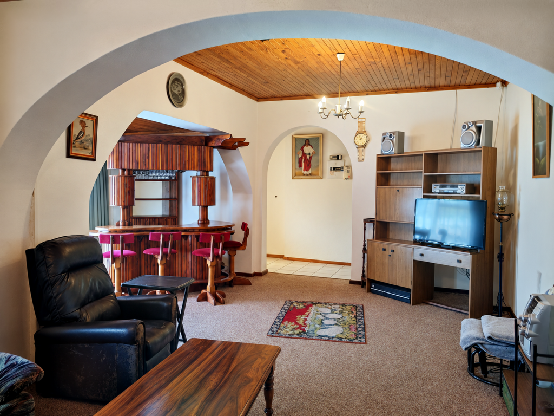
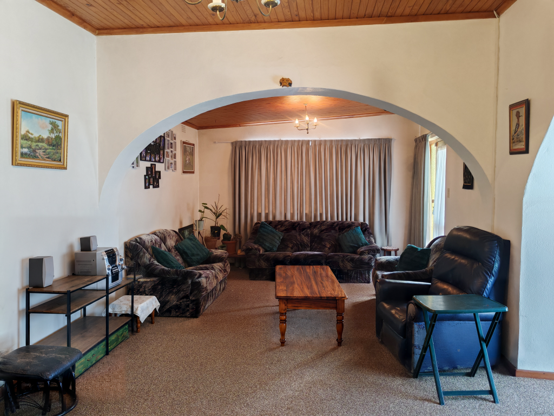
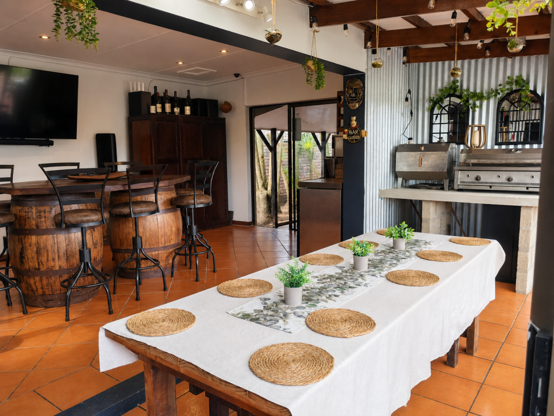
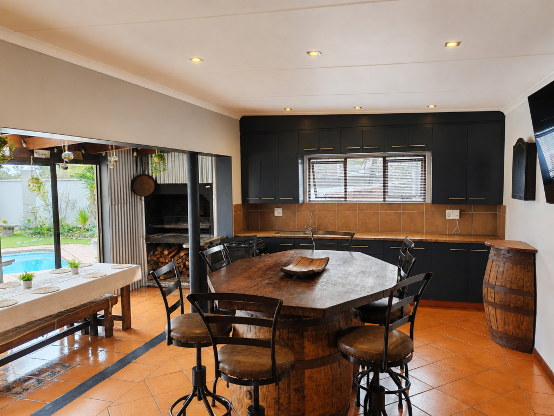
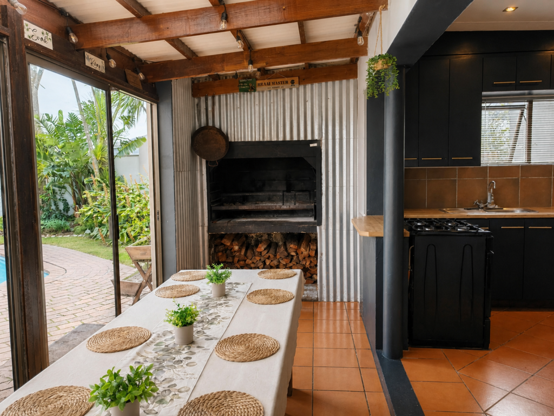
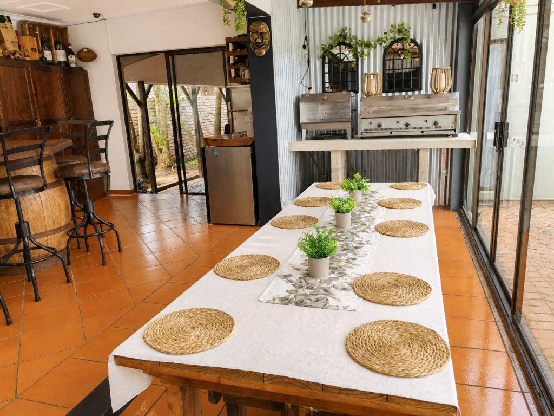
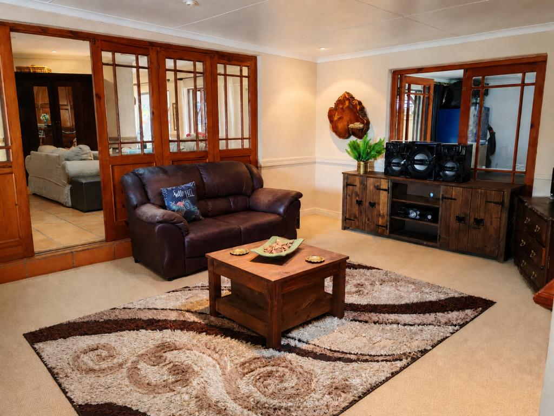
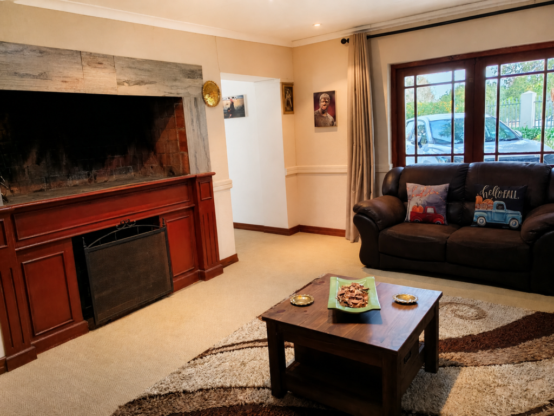
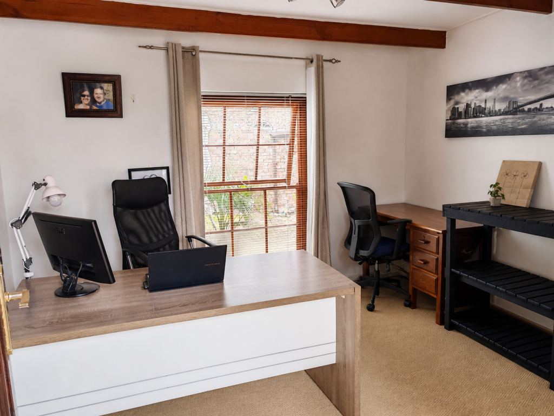
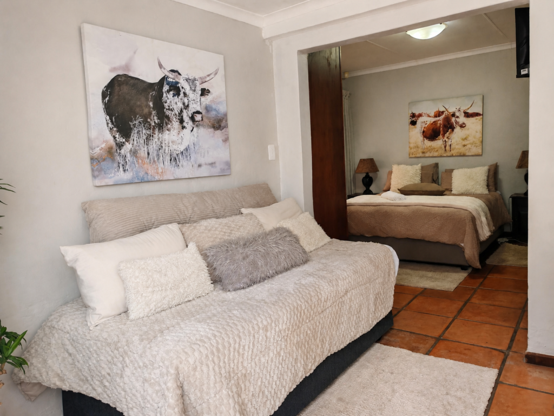
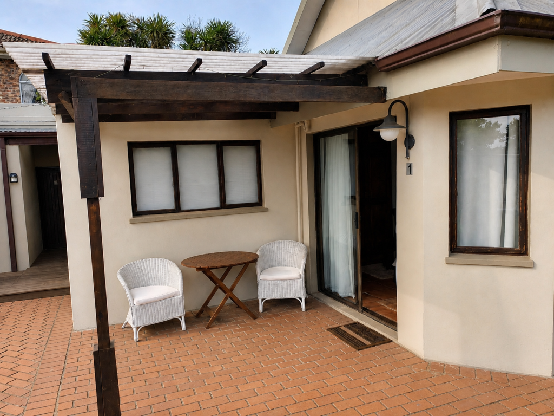
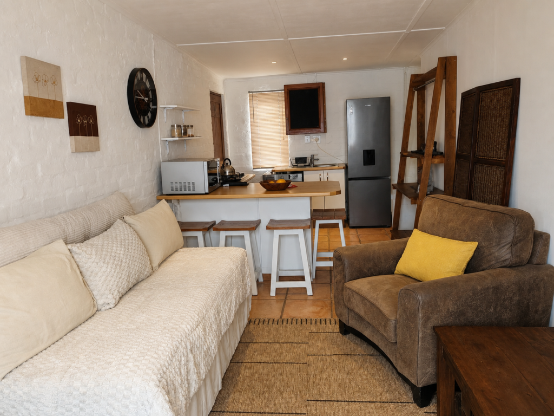
The living spaces are the real draw. Unwind in the open main lounge, settle in for the game in the dedicated TV room, or close the door on the world in your private study. Outside, a tiled open braai area invites long Saturday afternoons, while the enclosed braai room — with its own sink and gas stove — means entertaining carries on whatever the Garden Route weather does.
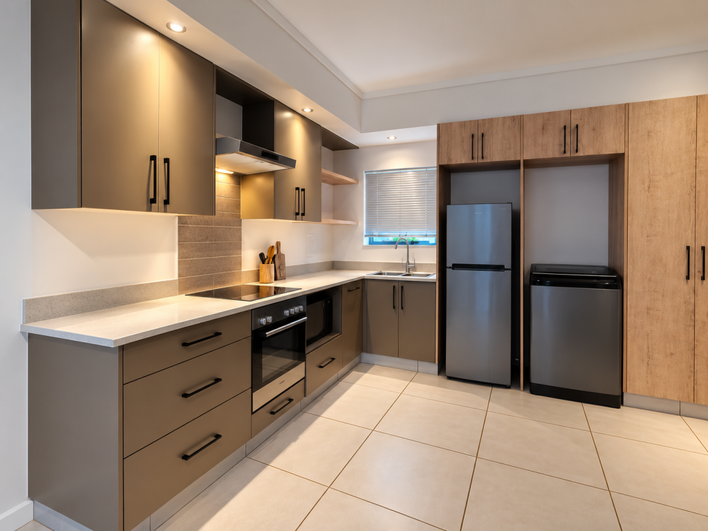
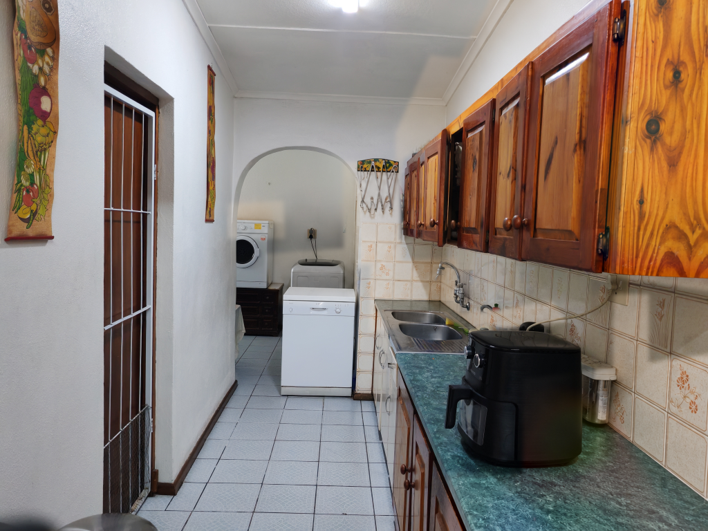
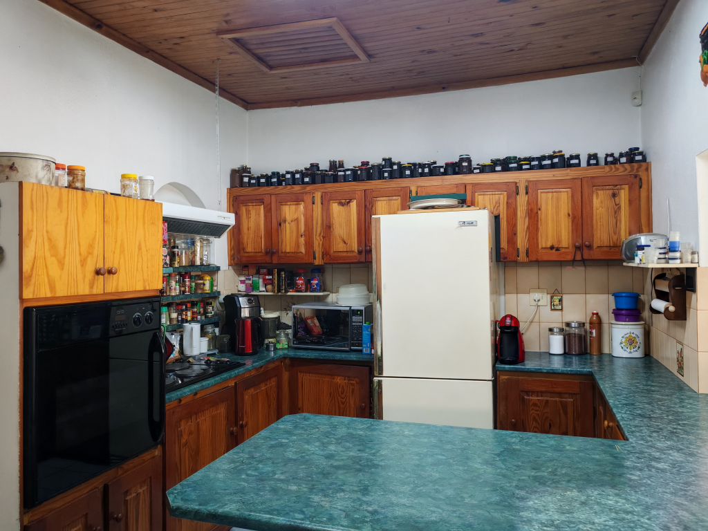
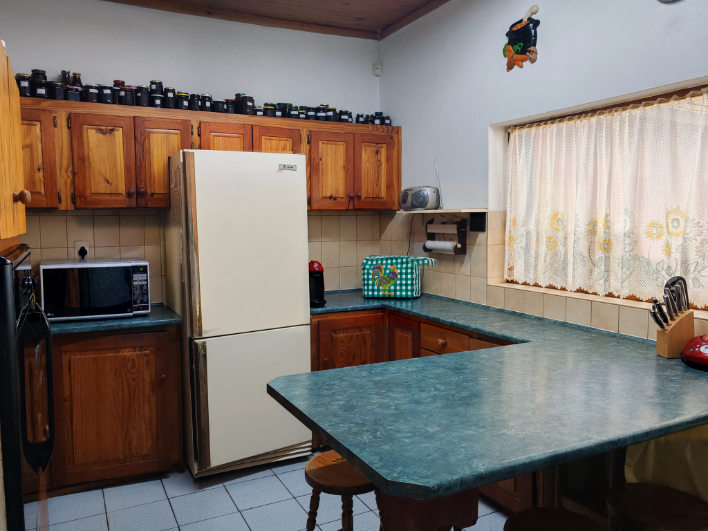
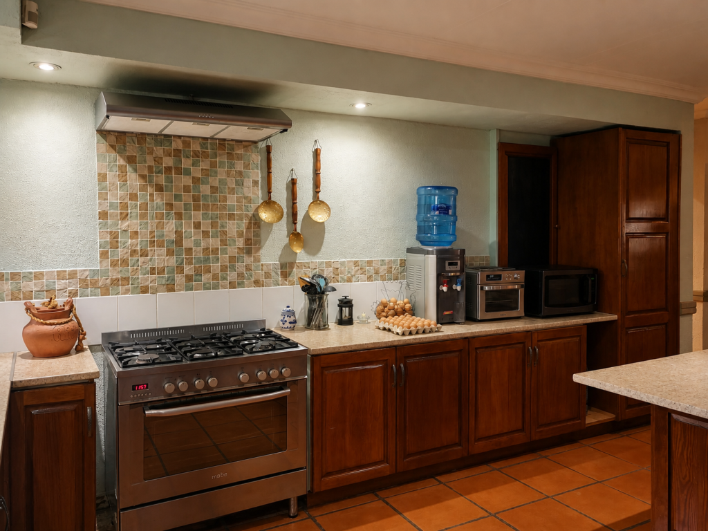
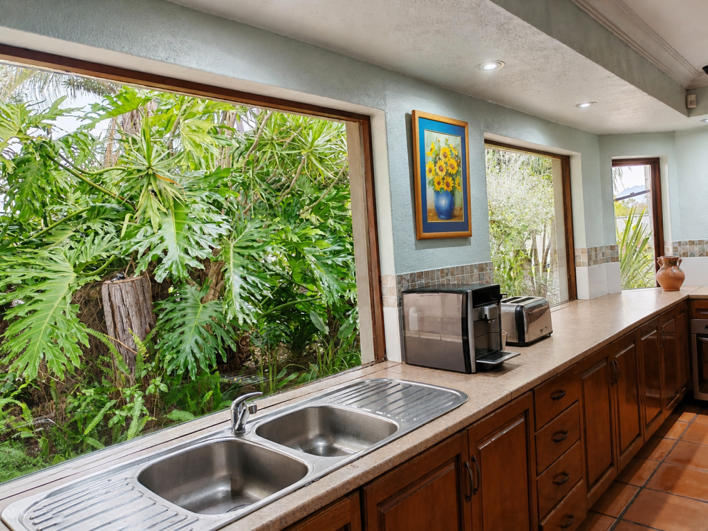
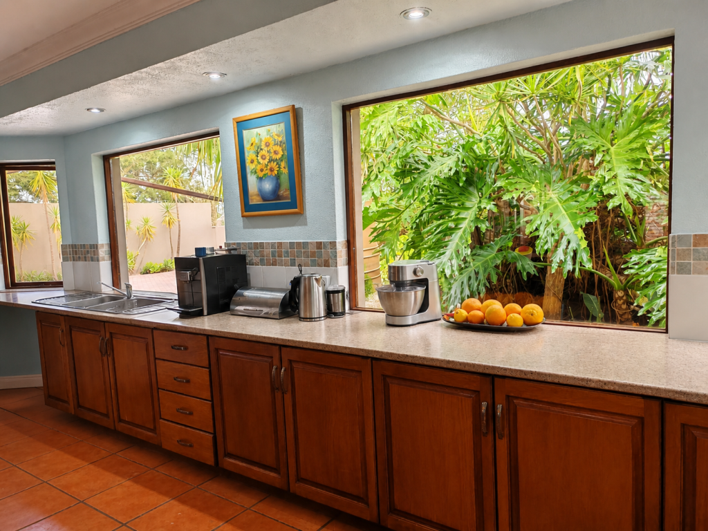
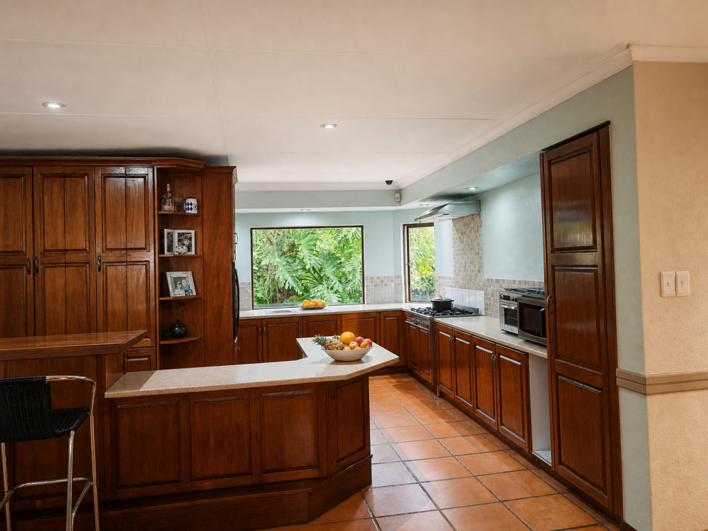
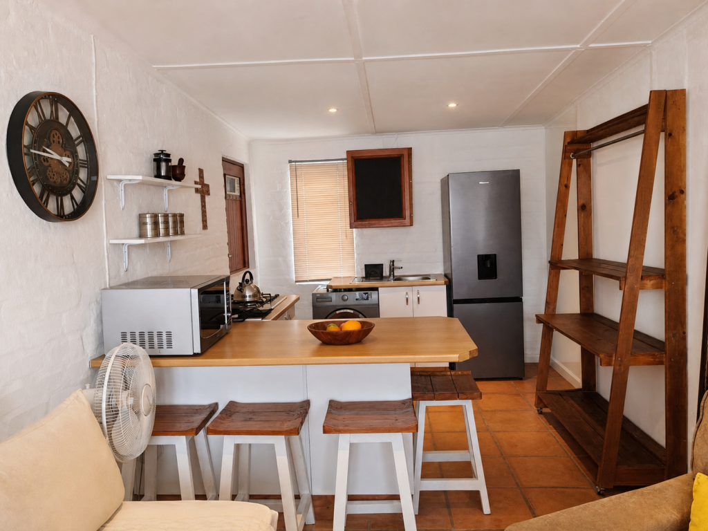
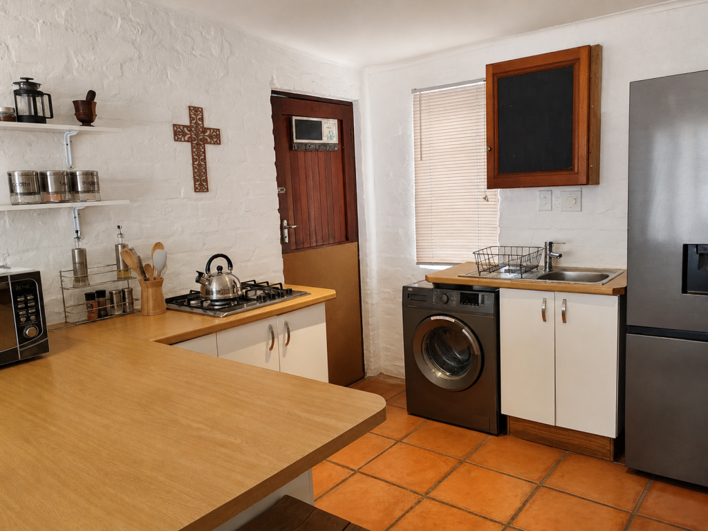
The kitchen is built for a family that cooks together, with room for fridge, freezer, dishwasher, hob and oven, and a separate scullery keeping the clean-up out of sight.
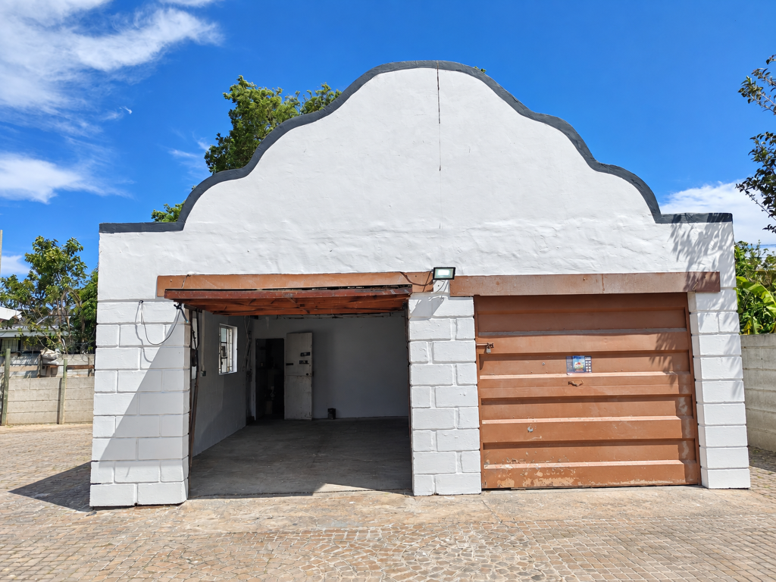
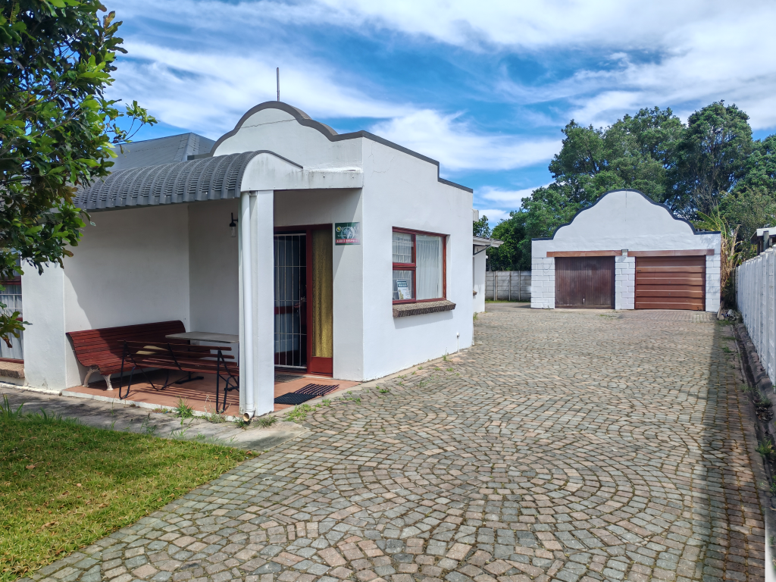
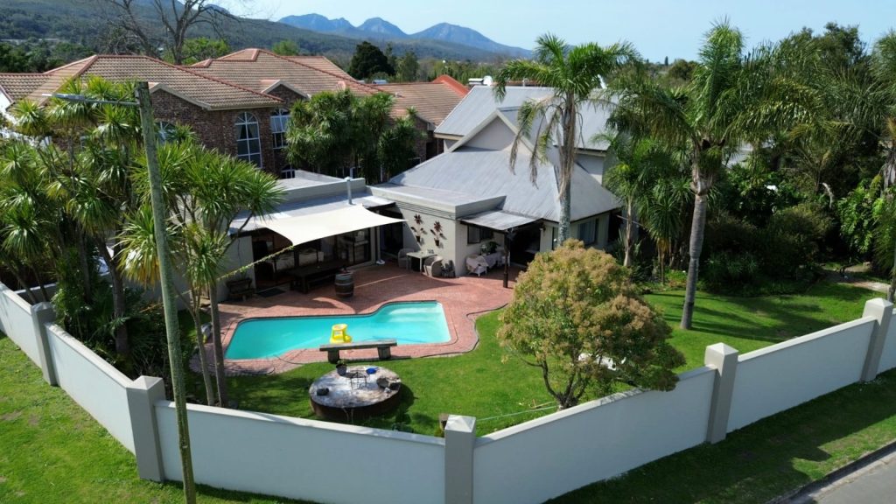
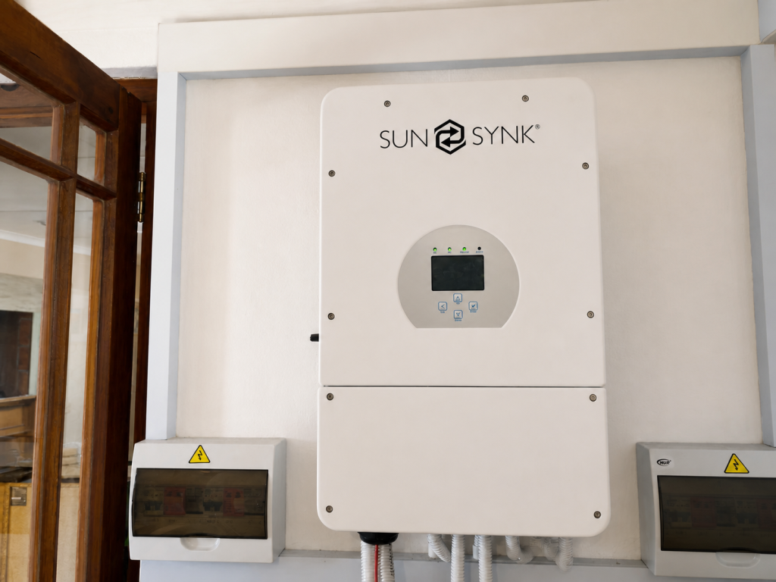

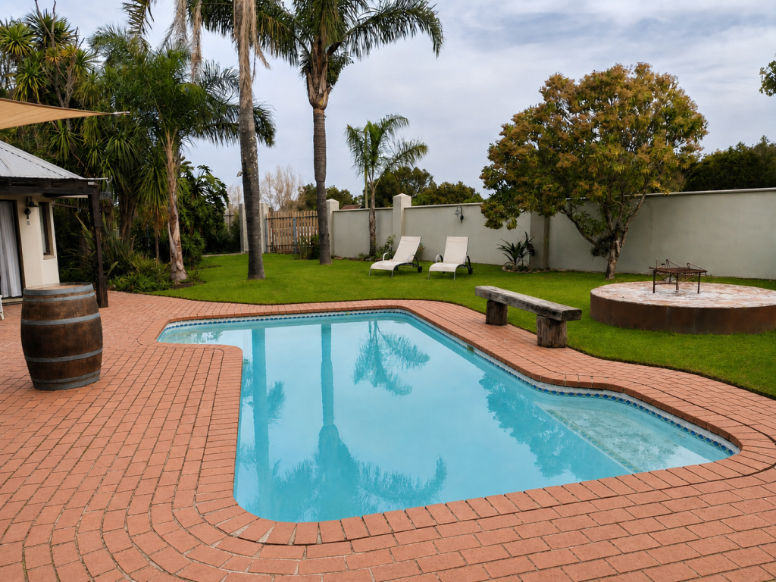
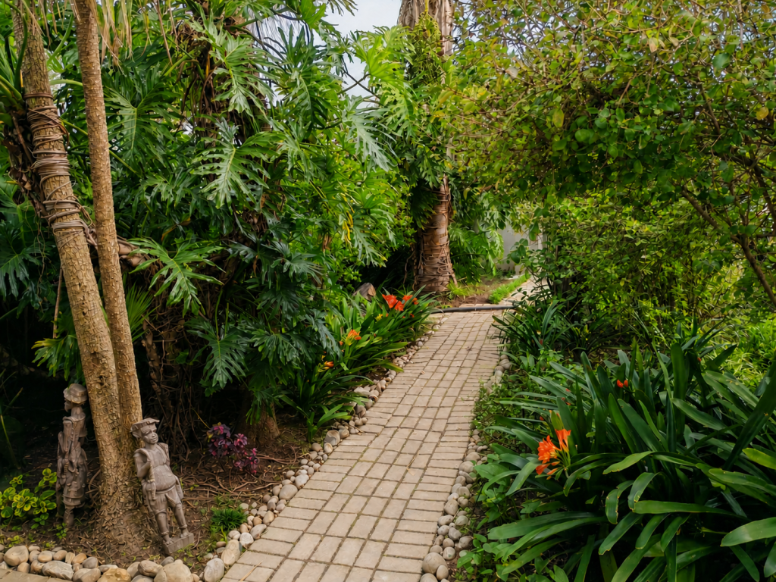
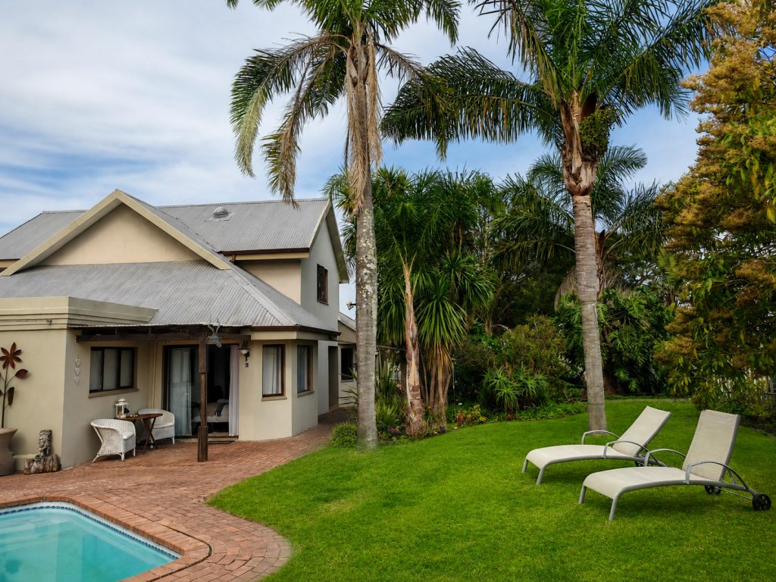
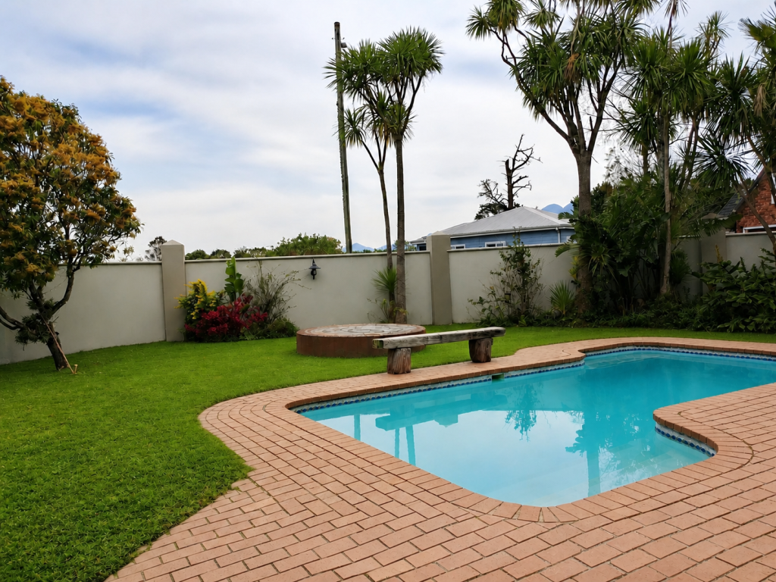
Then there’s the pool, wrapped by covered stoep areas on several sides — always a shady spot to watch the kids swim. Add a garage, staff facilities, solar power and a 5 000-litre water tank, and you have a home ready for real life in George.
At a glance: 5 bedrooms · main en-suite · family bathroom · shower room · multiple living areas · TV room · study · open and enclosed braai areas · kitchen with scullery · pool · covered patios · single garage · solar · 5kl Inverter, water tank
Homes like this don’t wait. Book your viewing today.