Go Back
Report Abuse
1000
1000
1001
1002
1003
1004
1005
1006
1007
1008
1009
1010
1011
1012
1013
1014
1015
1016
1017
1018
1019
1020
1021
1022
1023
1000
1000
1001
1002
1003
1004
1005
1006
1007
1008
1009
1010
1011
1012
1013
1014
1015
1016
1017
1018
1019
1020
1021
1022
1023

Luxury 4 Bedroom Kingswood Home to Rent

New
R55,000.00

Description

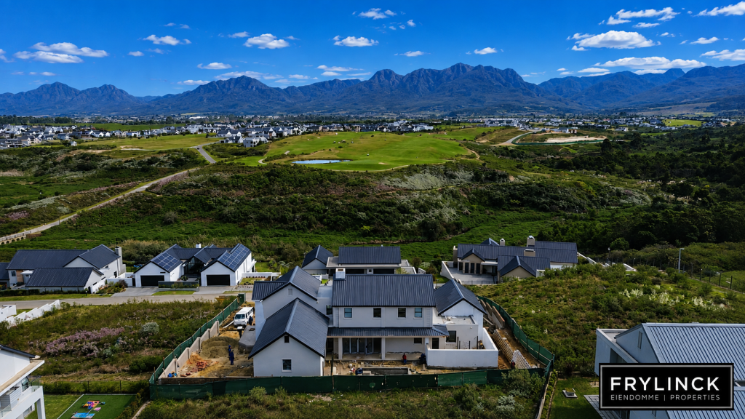
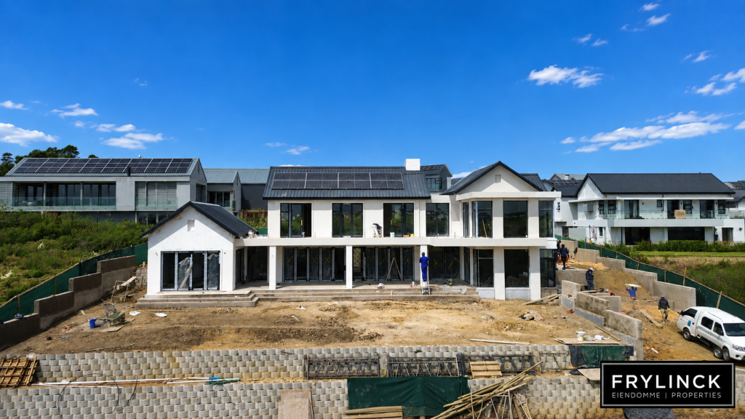
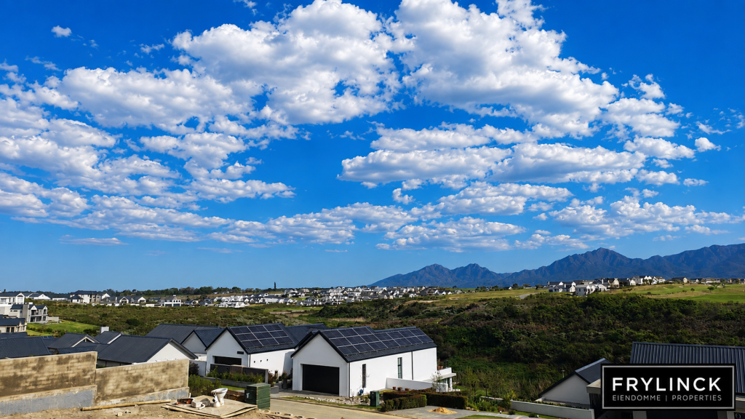
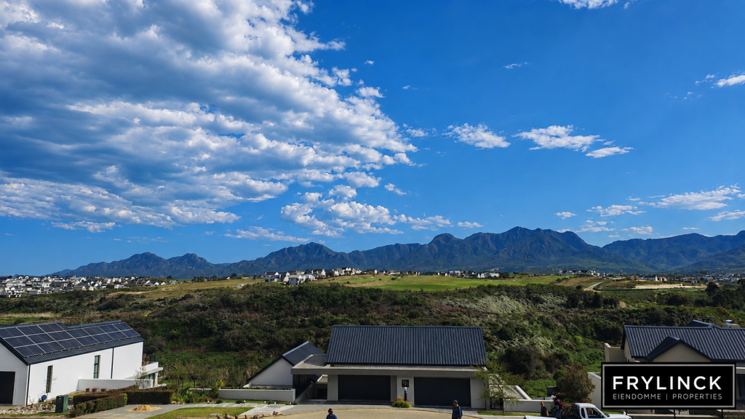
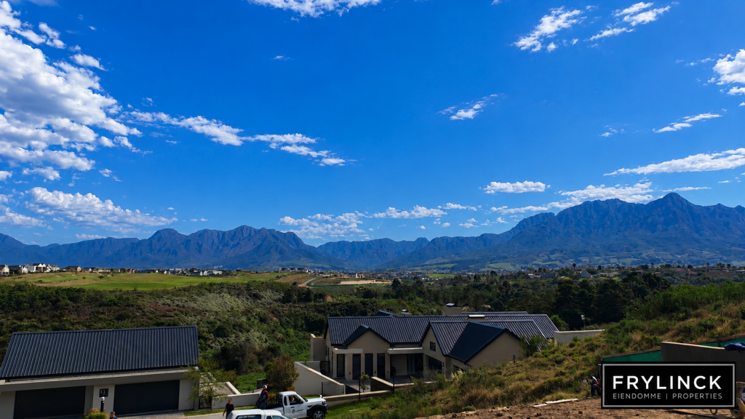
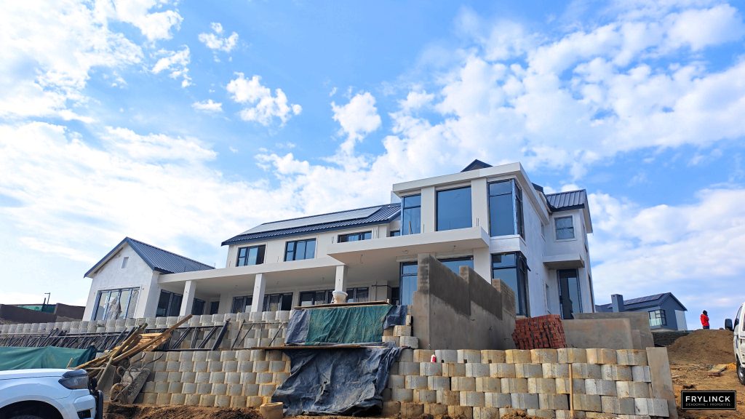
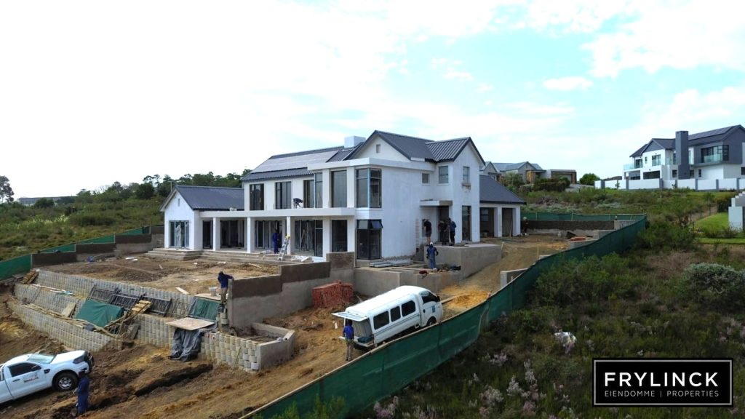
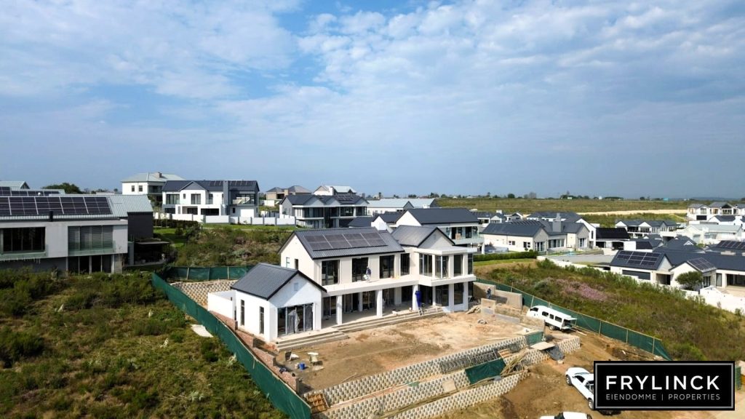
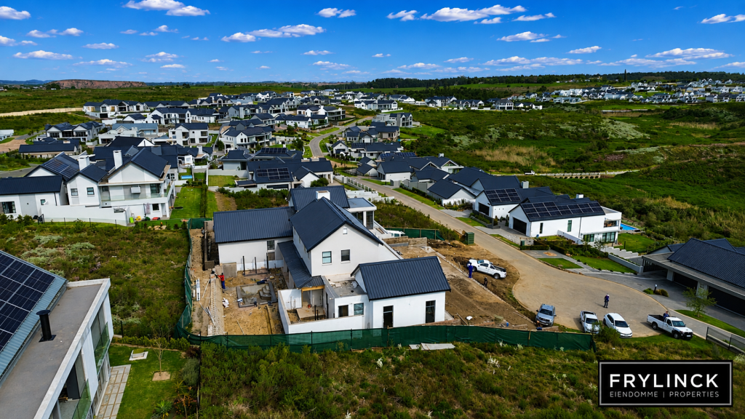
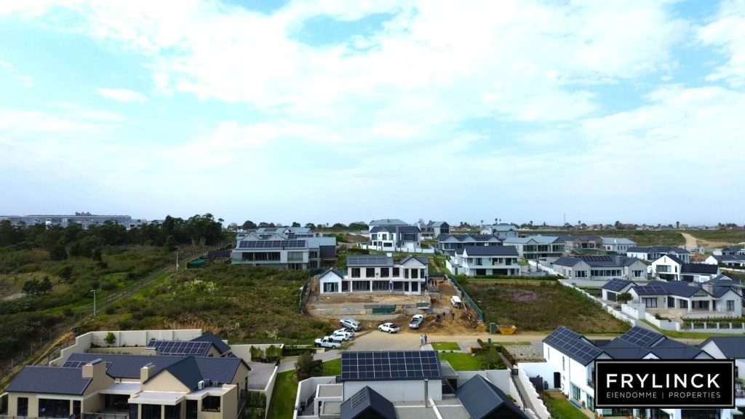
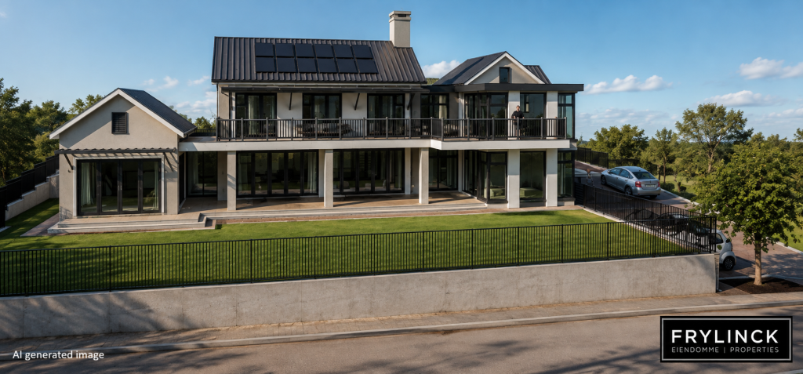
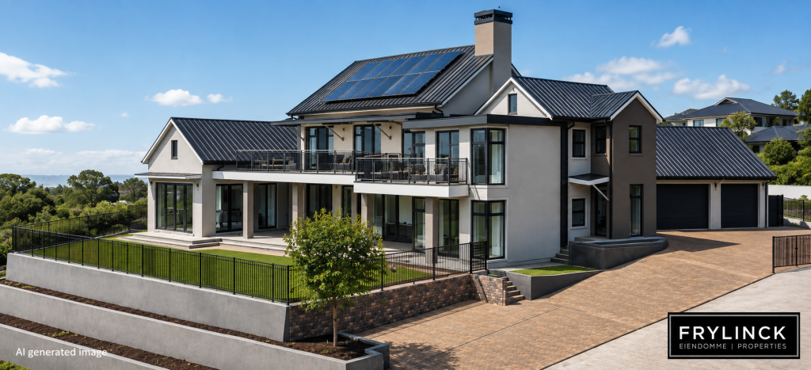
LUXURY 4-BEDROOM FAMILY HOME WITH PANORAMIC VIEWS – KINGSWOOD GOLF ESTATE, GEORGE

Currently Under Construction

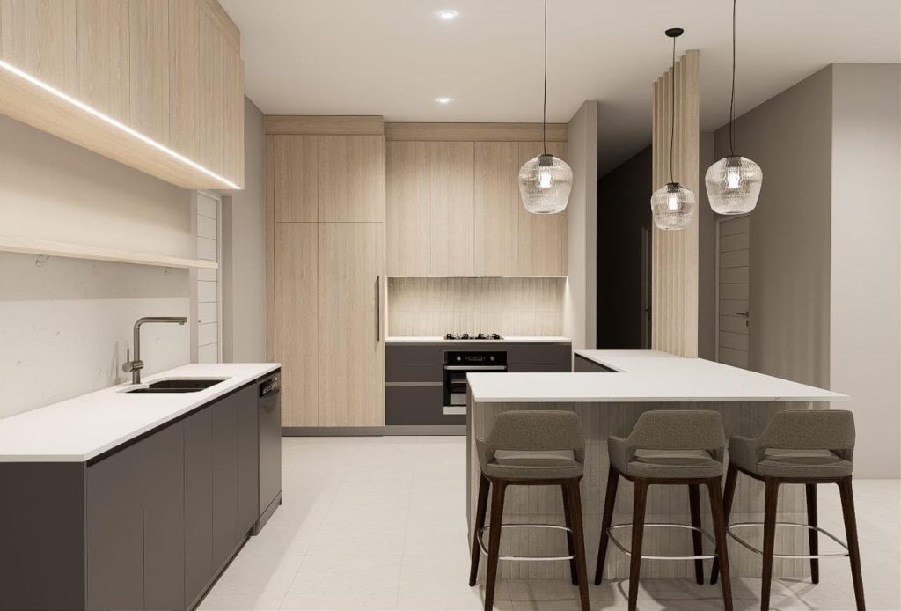
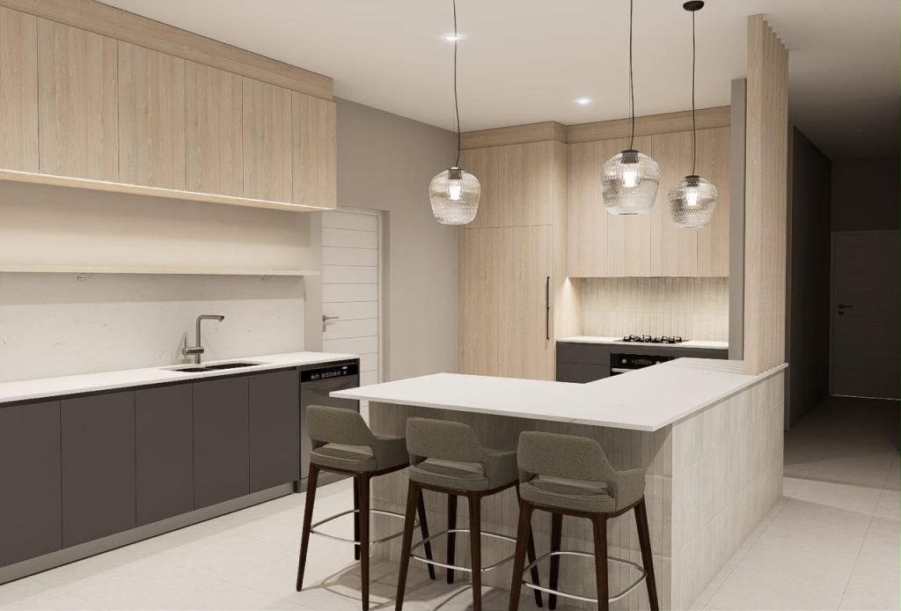
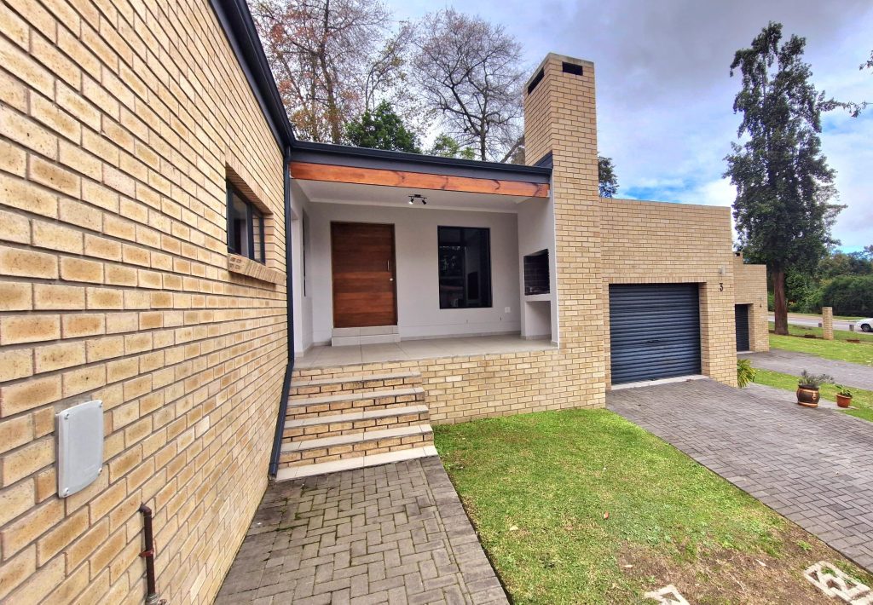
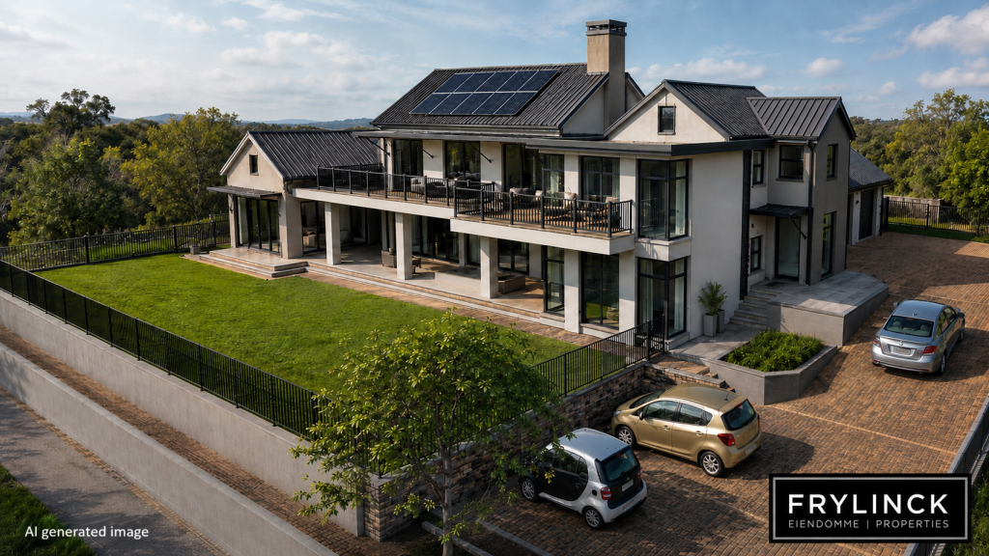
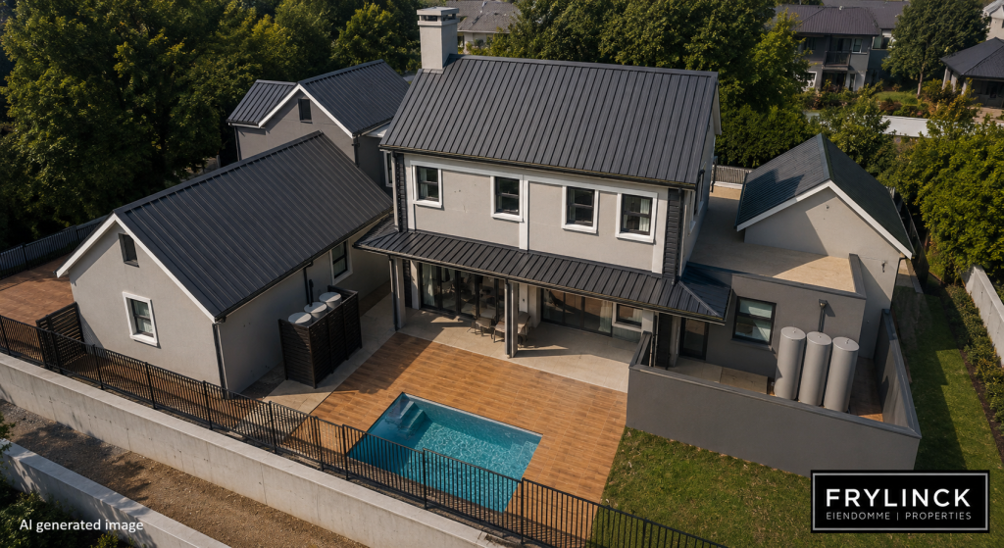
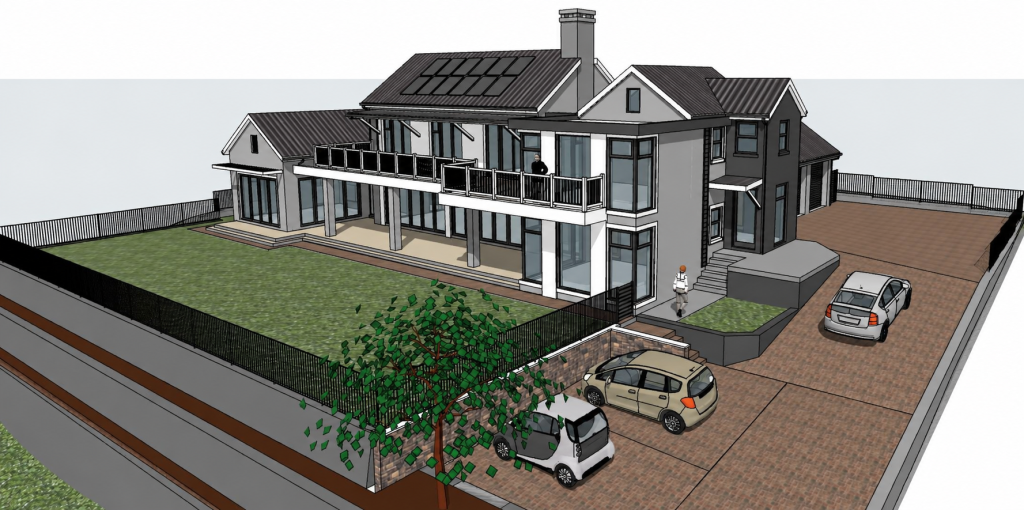
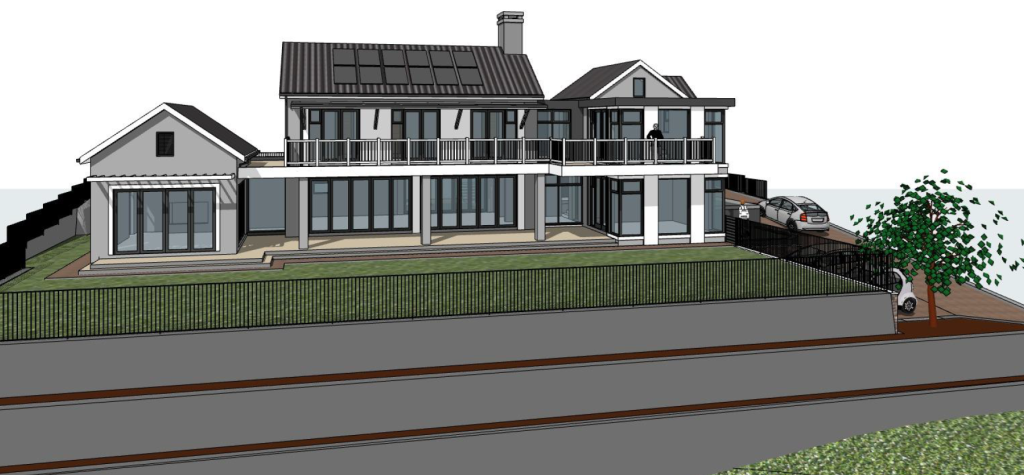
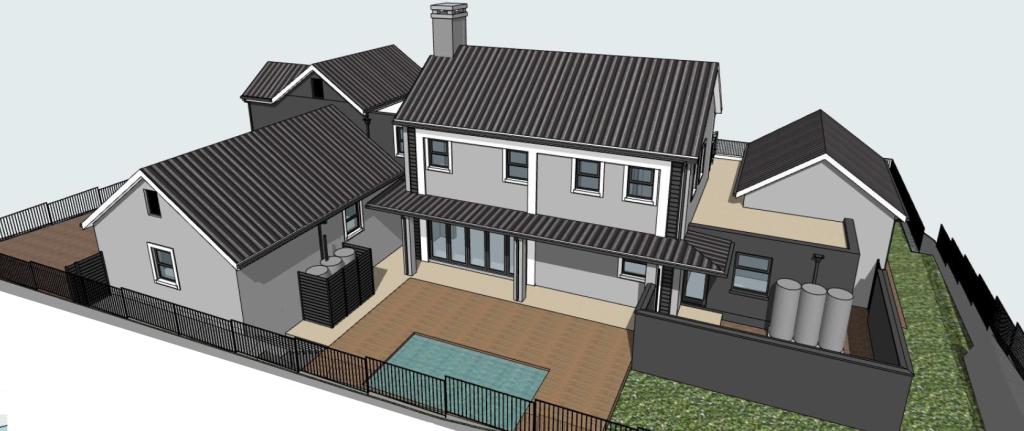
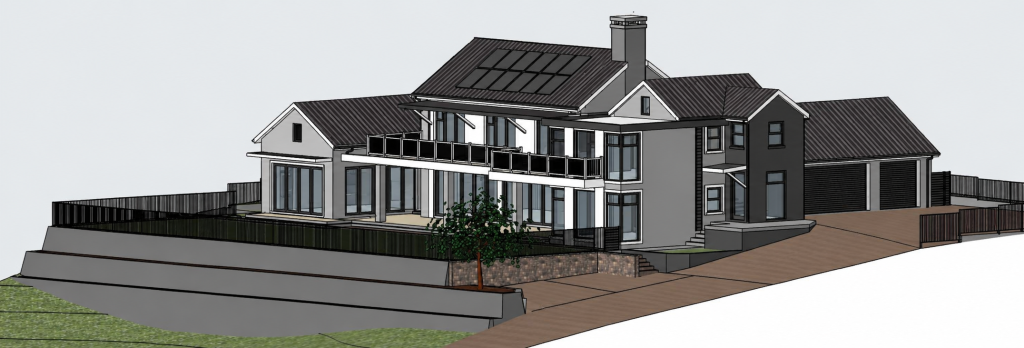
Set on a generous 1,314m² stand in the sought-after Kingswood Golf Estate, this brand-new, architect-designed home offers 389m² of stylish, spacious living across two storeys — perfect for a family wanting move-in-ready comfort with room to grow.

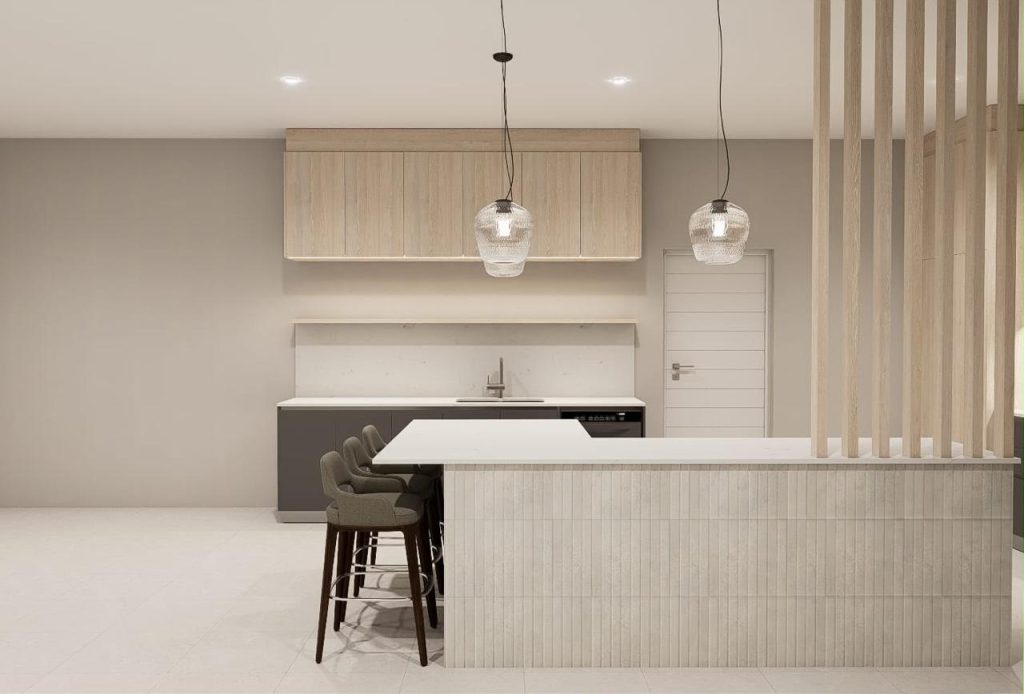
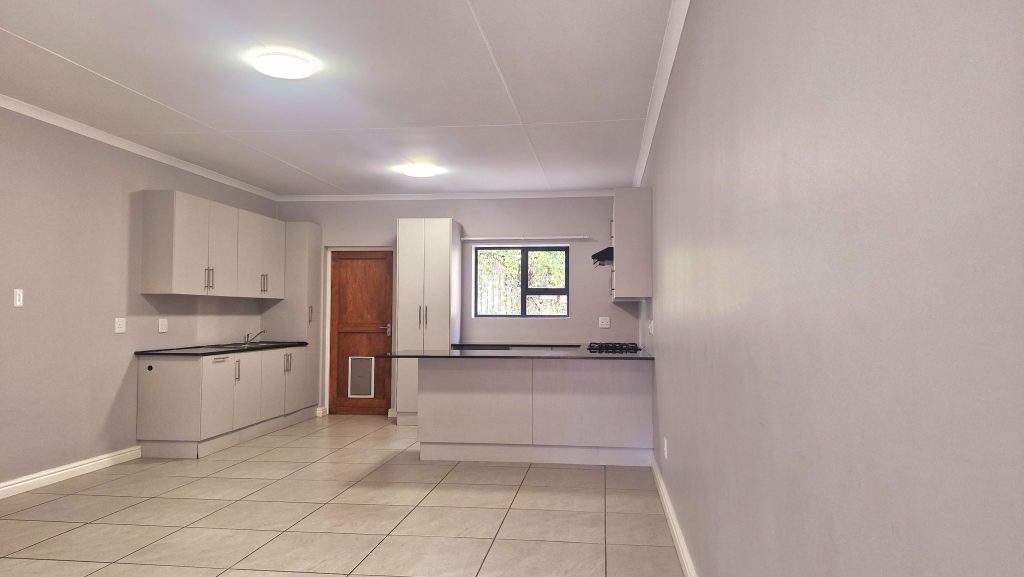
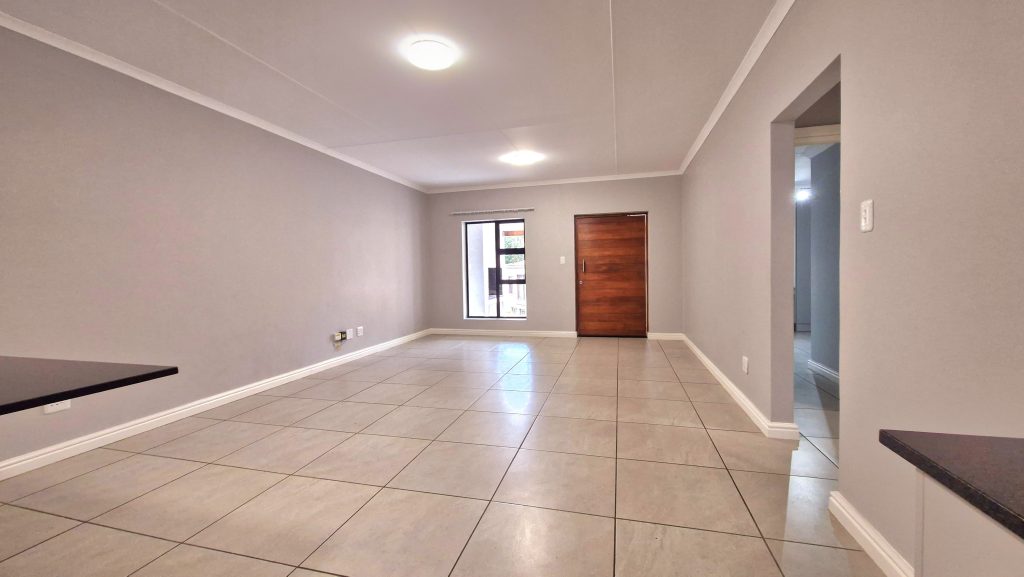
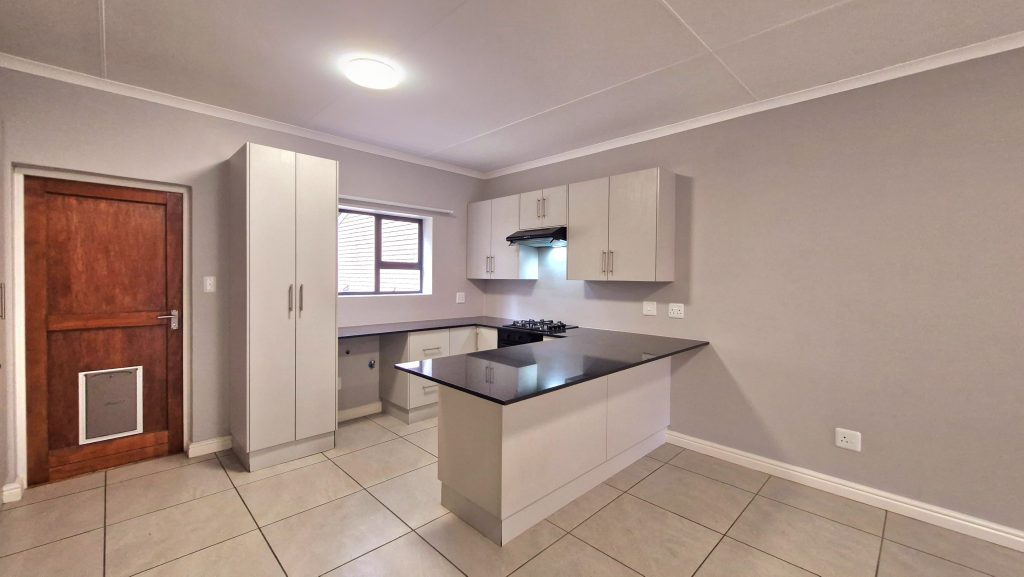
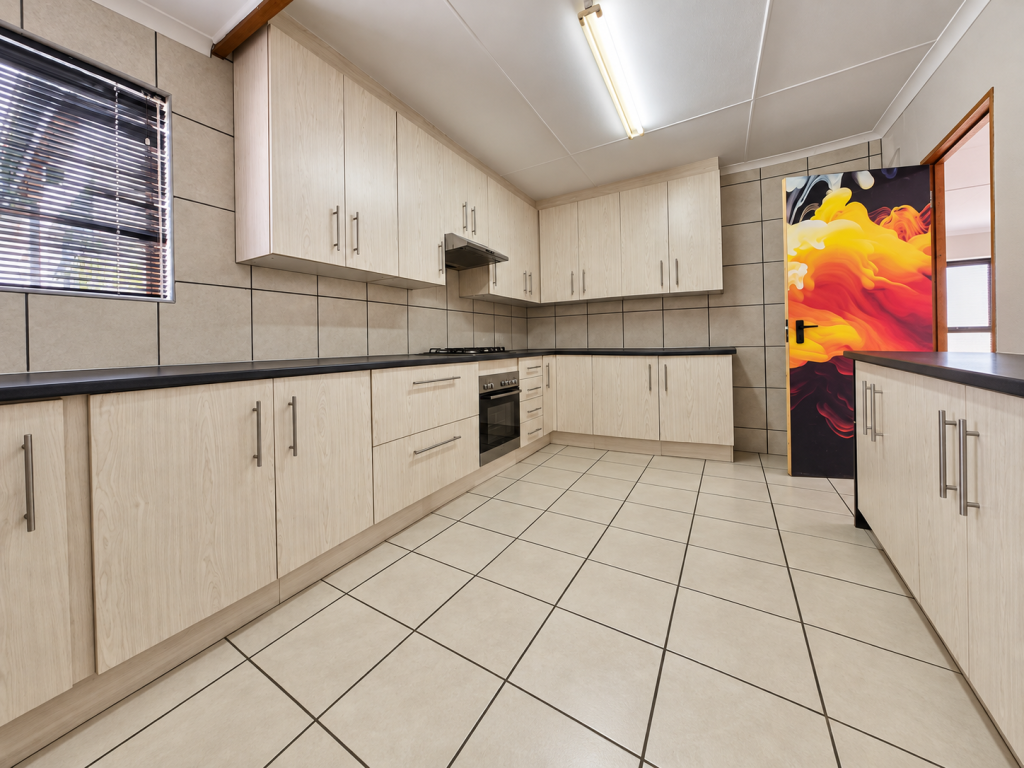
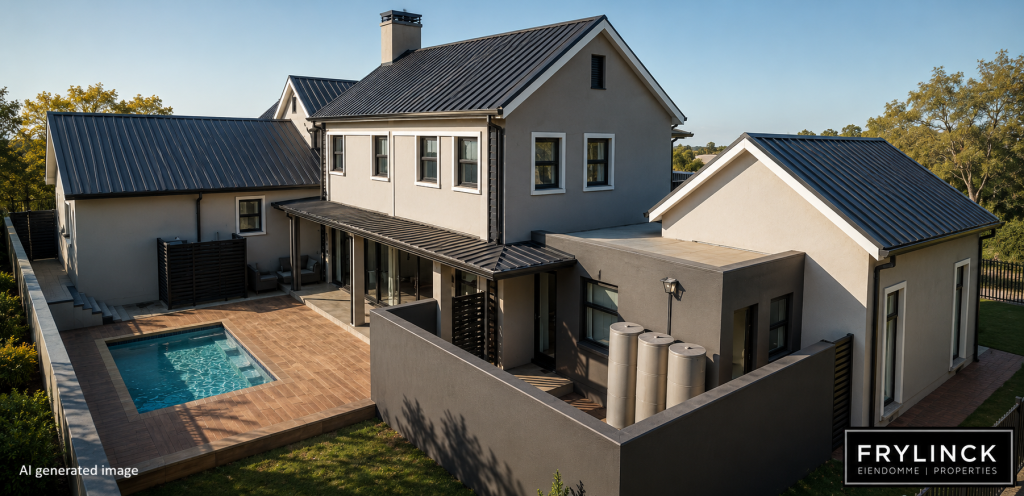
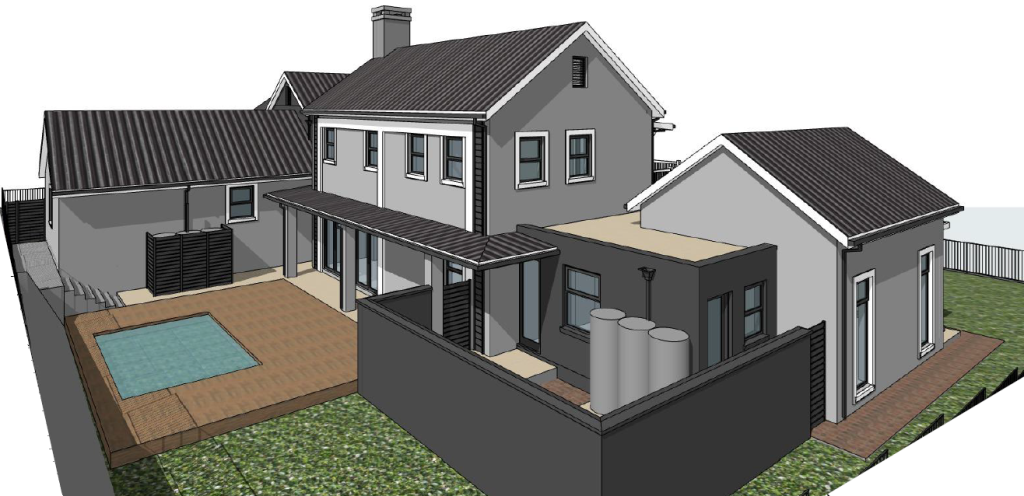
Step through the foyer into a light-filled, open-plan lounge, kitchen and dining & braai room, anchored by a striking double-sided gas fireplace. Stacker doors open onto a covered patio and pool area, ideal for entertaining or simply enjoying George’s outdoor lifestyle.

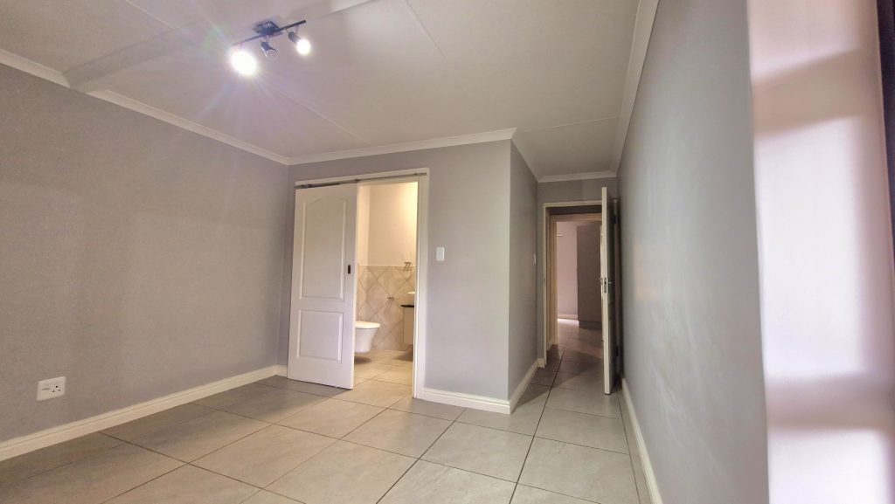
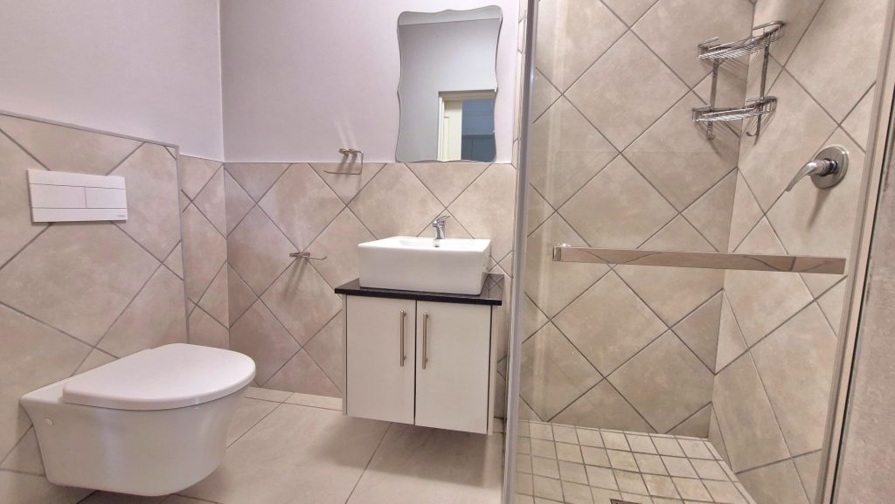
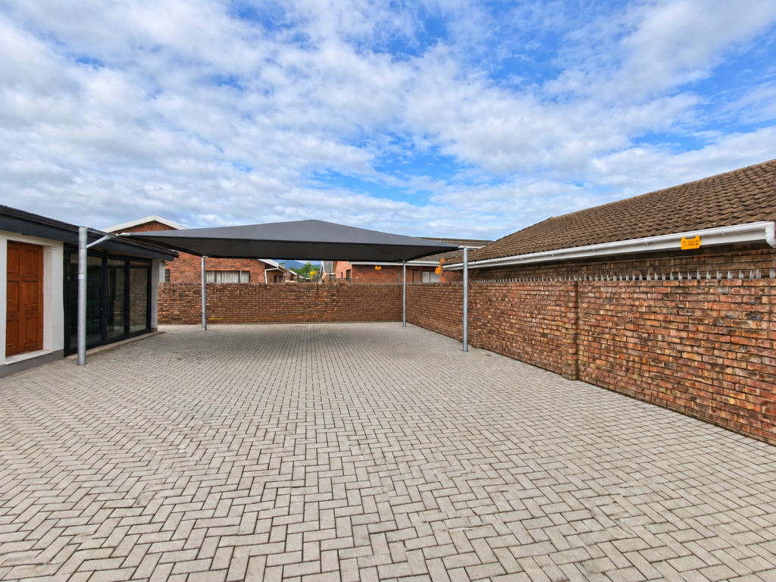
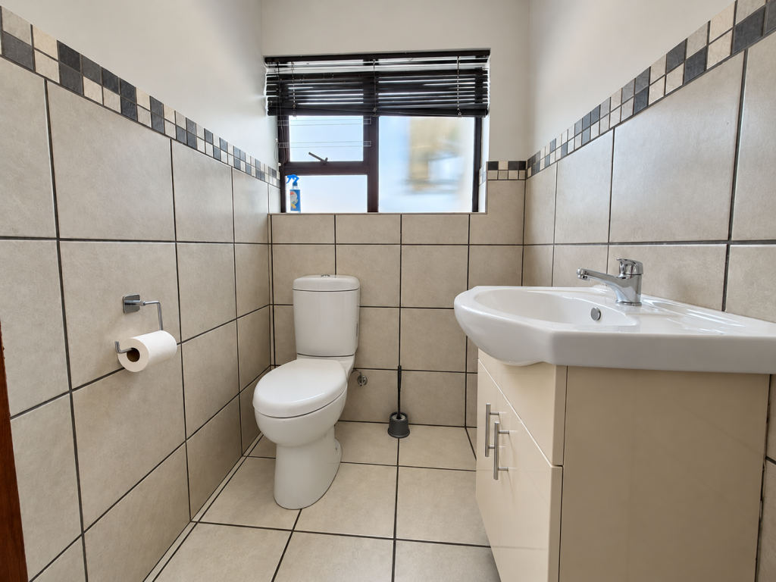
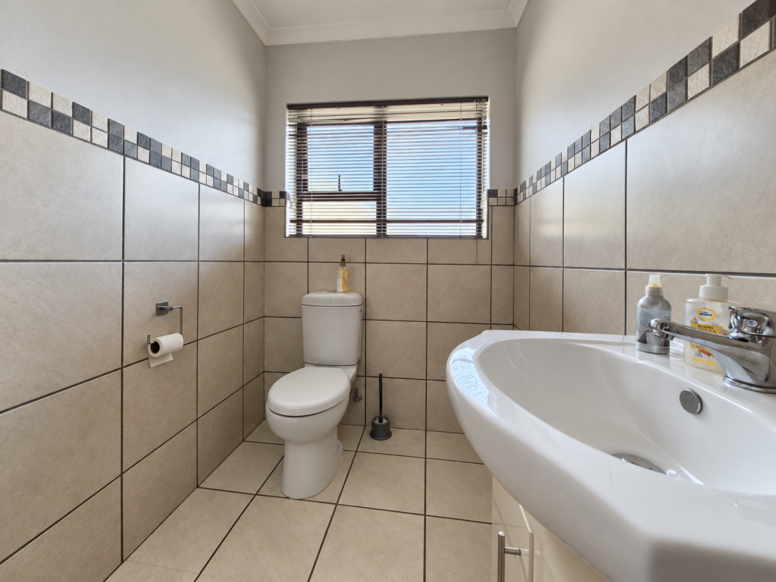
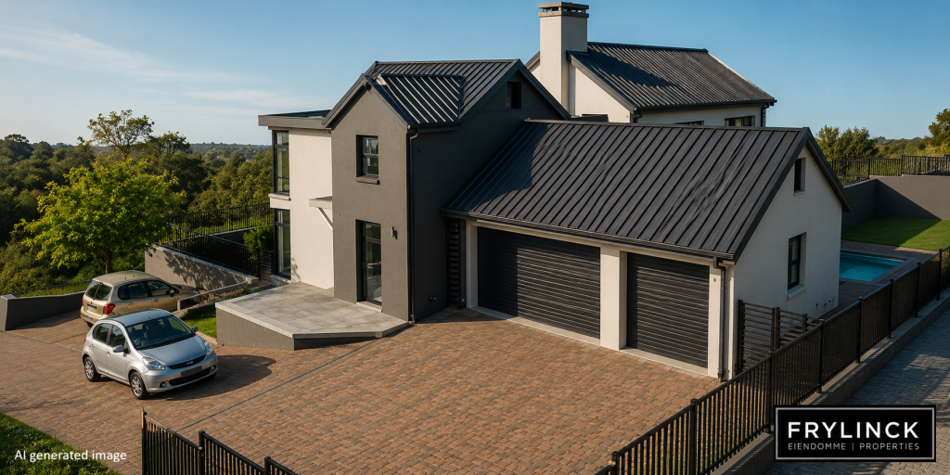
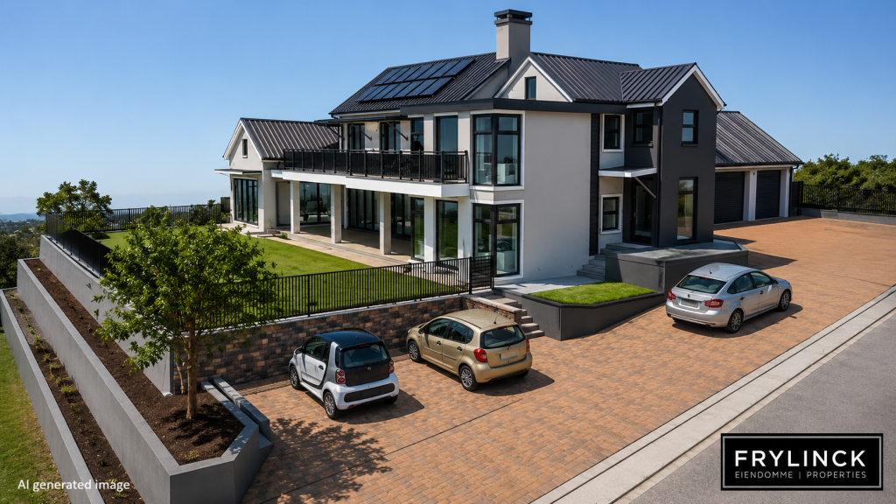
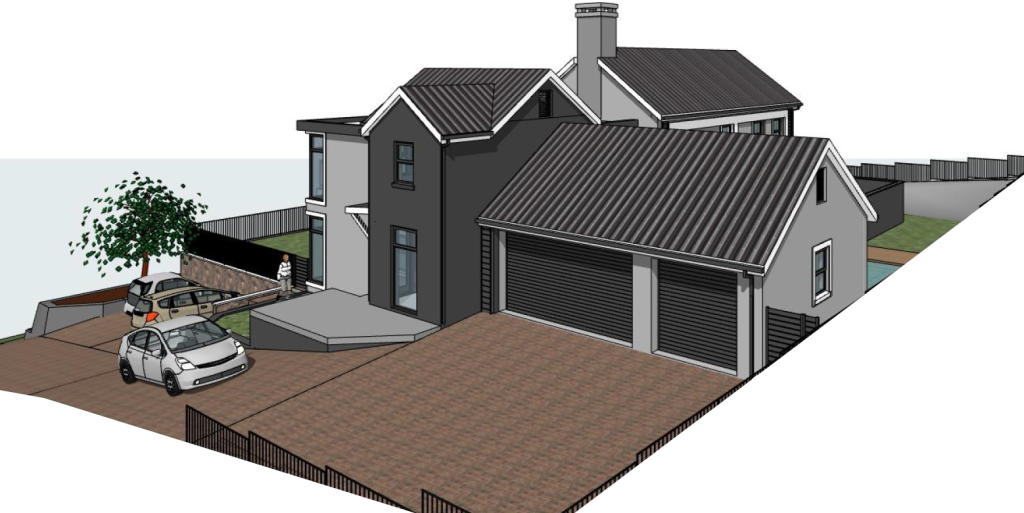
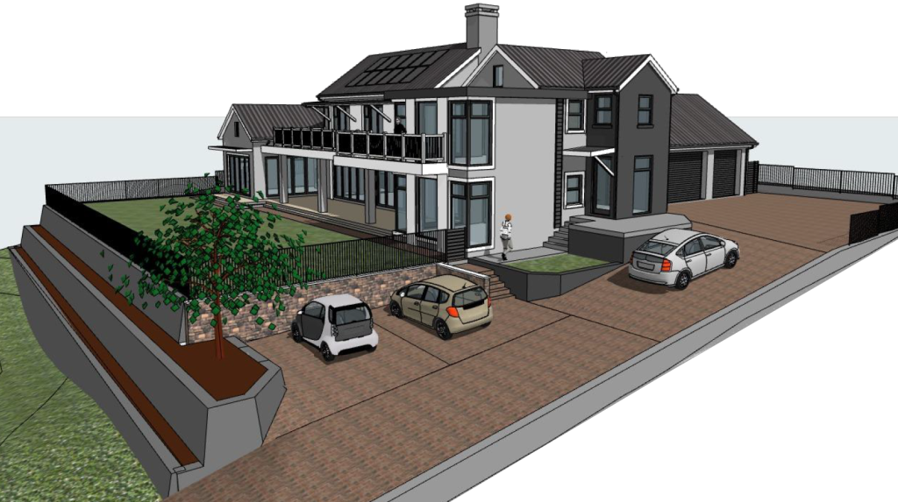
A ground-floor guest bedroom with en-suite bathroom offers flexible space for visitors, family, or a home-office setup, with a separate guest toilet for everyday convenience. The scullery and laundry are neatly tucked away, and double garaging provides secure parking with extra guest bays on the driveway.

Upstairs, the main bedroom is a true retreat — with a walk-in dressing room, en-suite bathroom, and private balcony. Three further bedrooms (with shared/en-suite bathrooms) and a dedicated study area complete the upper level — ideal for a family or those working from home.

Energy-conscious extras include solar panel provision, gas geysers, rainwater harvesting tanks, and inverter/battery back-up — helping keep utility costs down and offering peace of mind during load shedding.

Features:

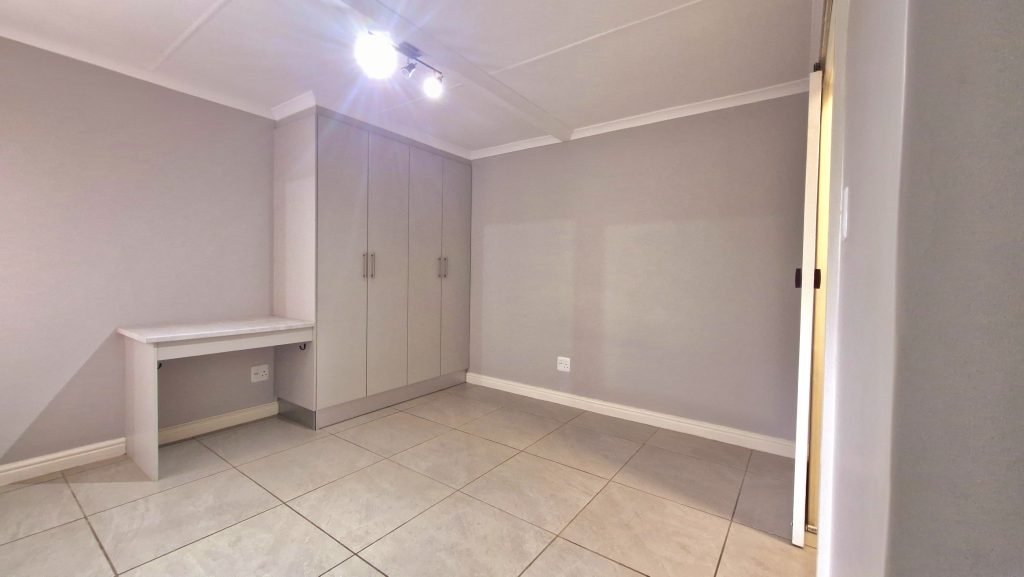
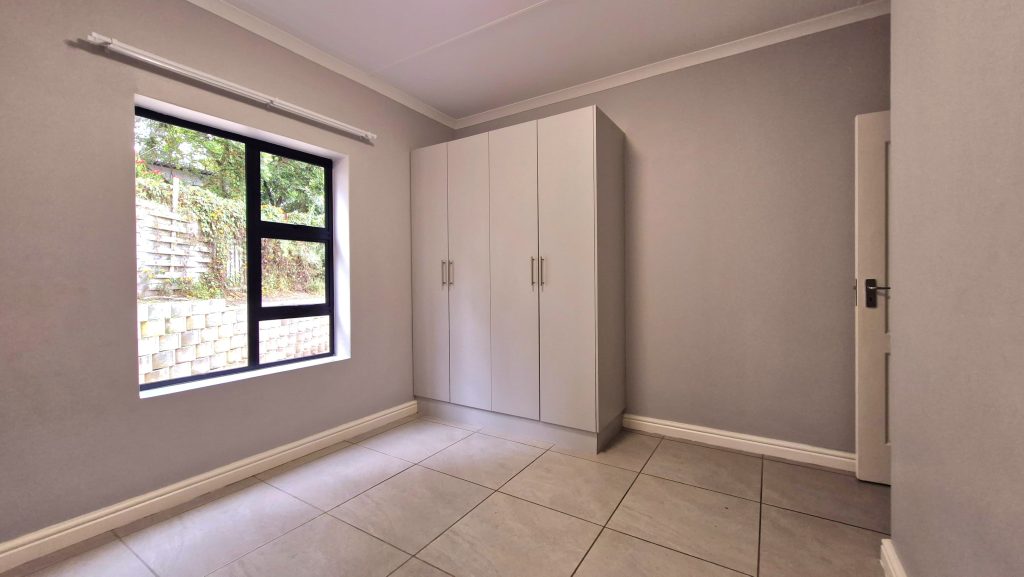
  • 4 bedrooms, all with built-in cupboards
  • Main bedroom on 1st floor with walk-in dressing room, en-suite bathroom & private balcony
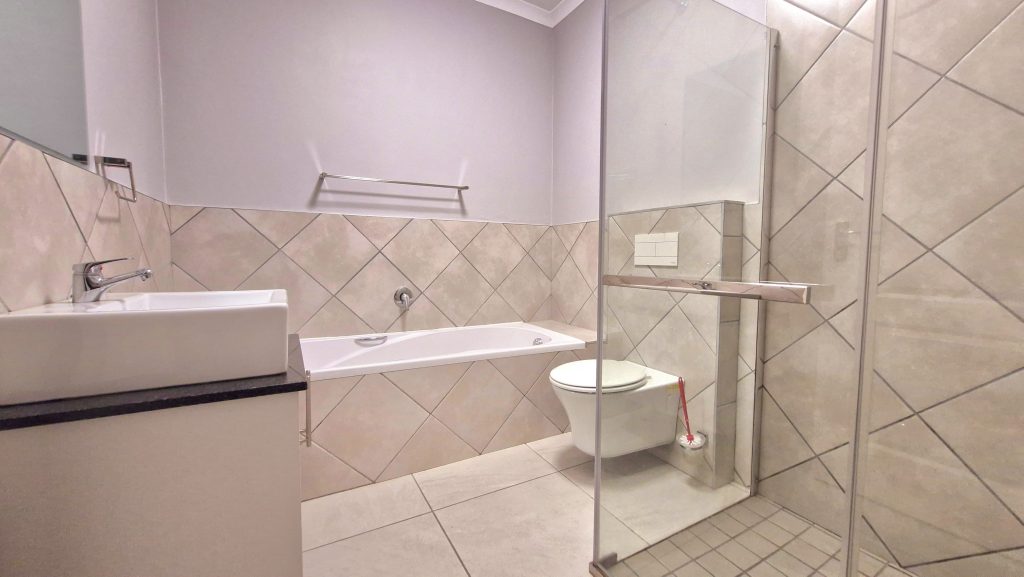
  • Bedroom 2 & 3 with shared bathroom (first floor)
  • Guest bedroom with en-suite bathroom (ground floor)
  • Separate guest toilet
  • Open-plan lounge, kitchen & dining/braai room with double-sided gas fireplace
  • Scullery & laundry
  • Study area
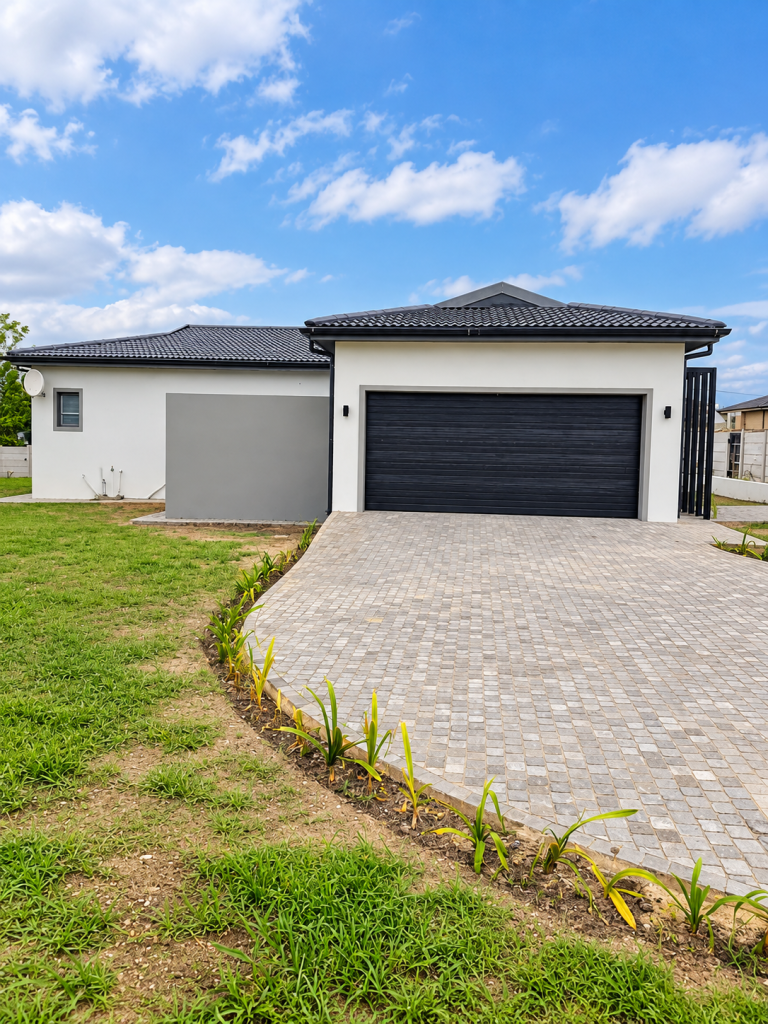
  • Double garage plus guest parking
  • Covered patios and swimming pool
  • Solar-ready, gas geysers, rainwater tanks & inverter/battery back-up
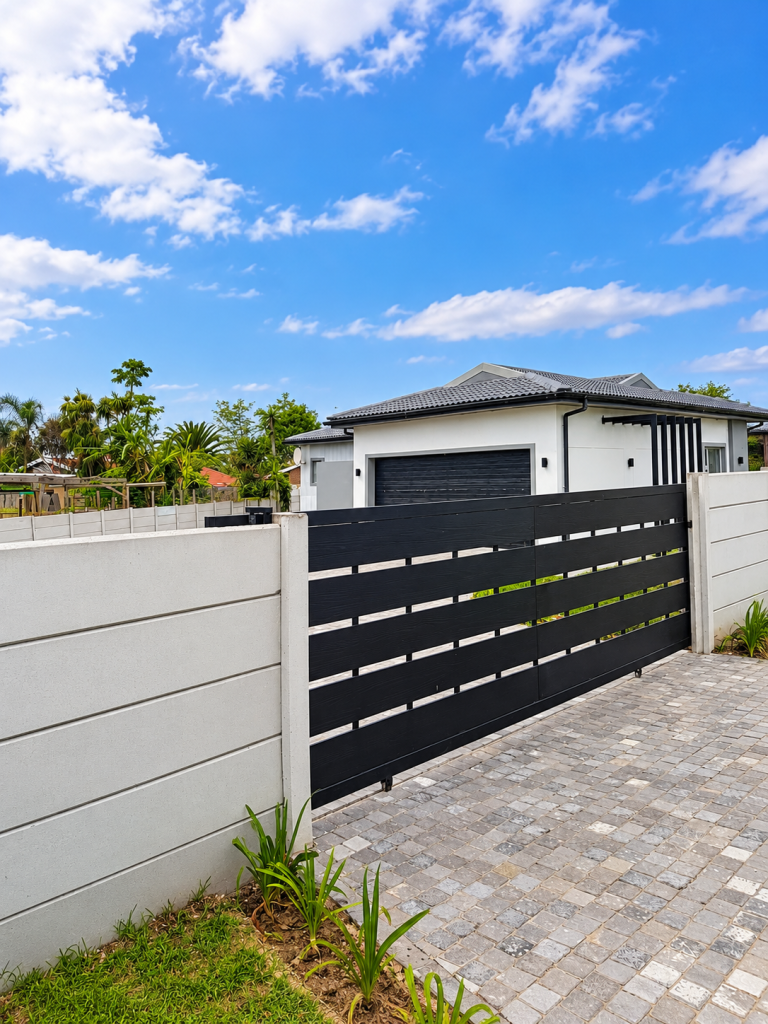
  • Secure boundary fencing and landscaped garden
  • Stand size: 1,314m² | Total house: 389m²

Rent: R55 000 per month

Additional for Tenant’s Account:

  • Pre-paid electricity
  • Water based on usage
  • Basic electrical amp charge
  • Refuse and sewage

Contact us today to arrange a viewing.
Features

Bedrooms
4
Bathrooms
4
Garage
2
Pet Friendly
Yes

Location

Contact Information

Enquire about this property